Photo Gallery

Take a Look Inside 521 N McDuffie St

See our private offices, conference room, and shared spaces before you schedule a tour.

Get a real look at the space before you visit in person. Below you'll find photos of our private offices, modern conference room, breakroom, and building exterior at 521 N McDuffie St in Anderson, SC. Every space shown here reflects our recent full renovation, designed to give your business a clean, professional environment from day one.
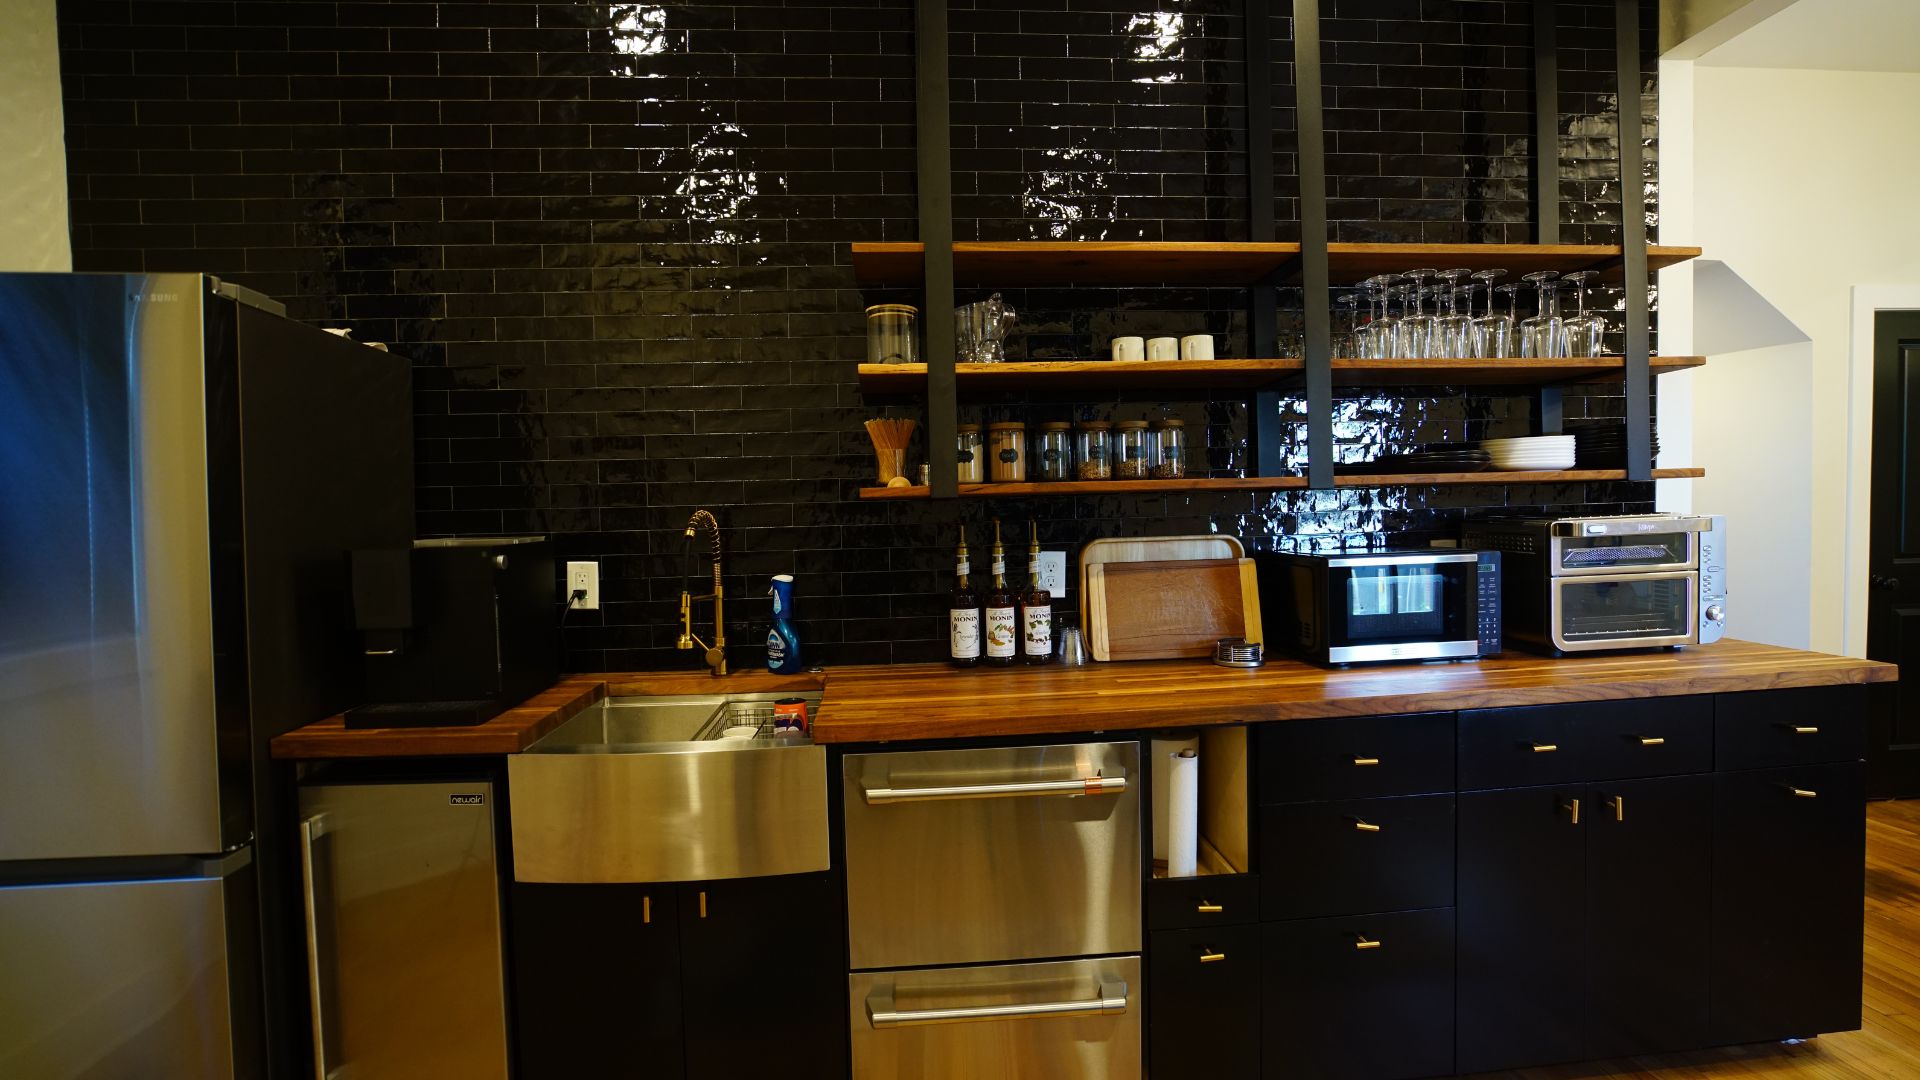
Fully equipped breakroom kitchen with black tile, wood shelving, and stainless appliances at 521 N McDuffie Workspace
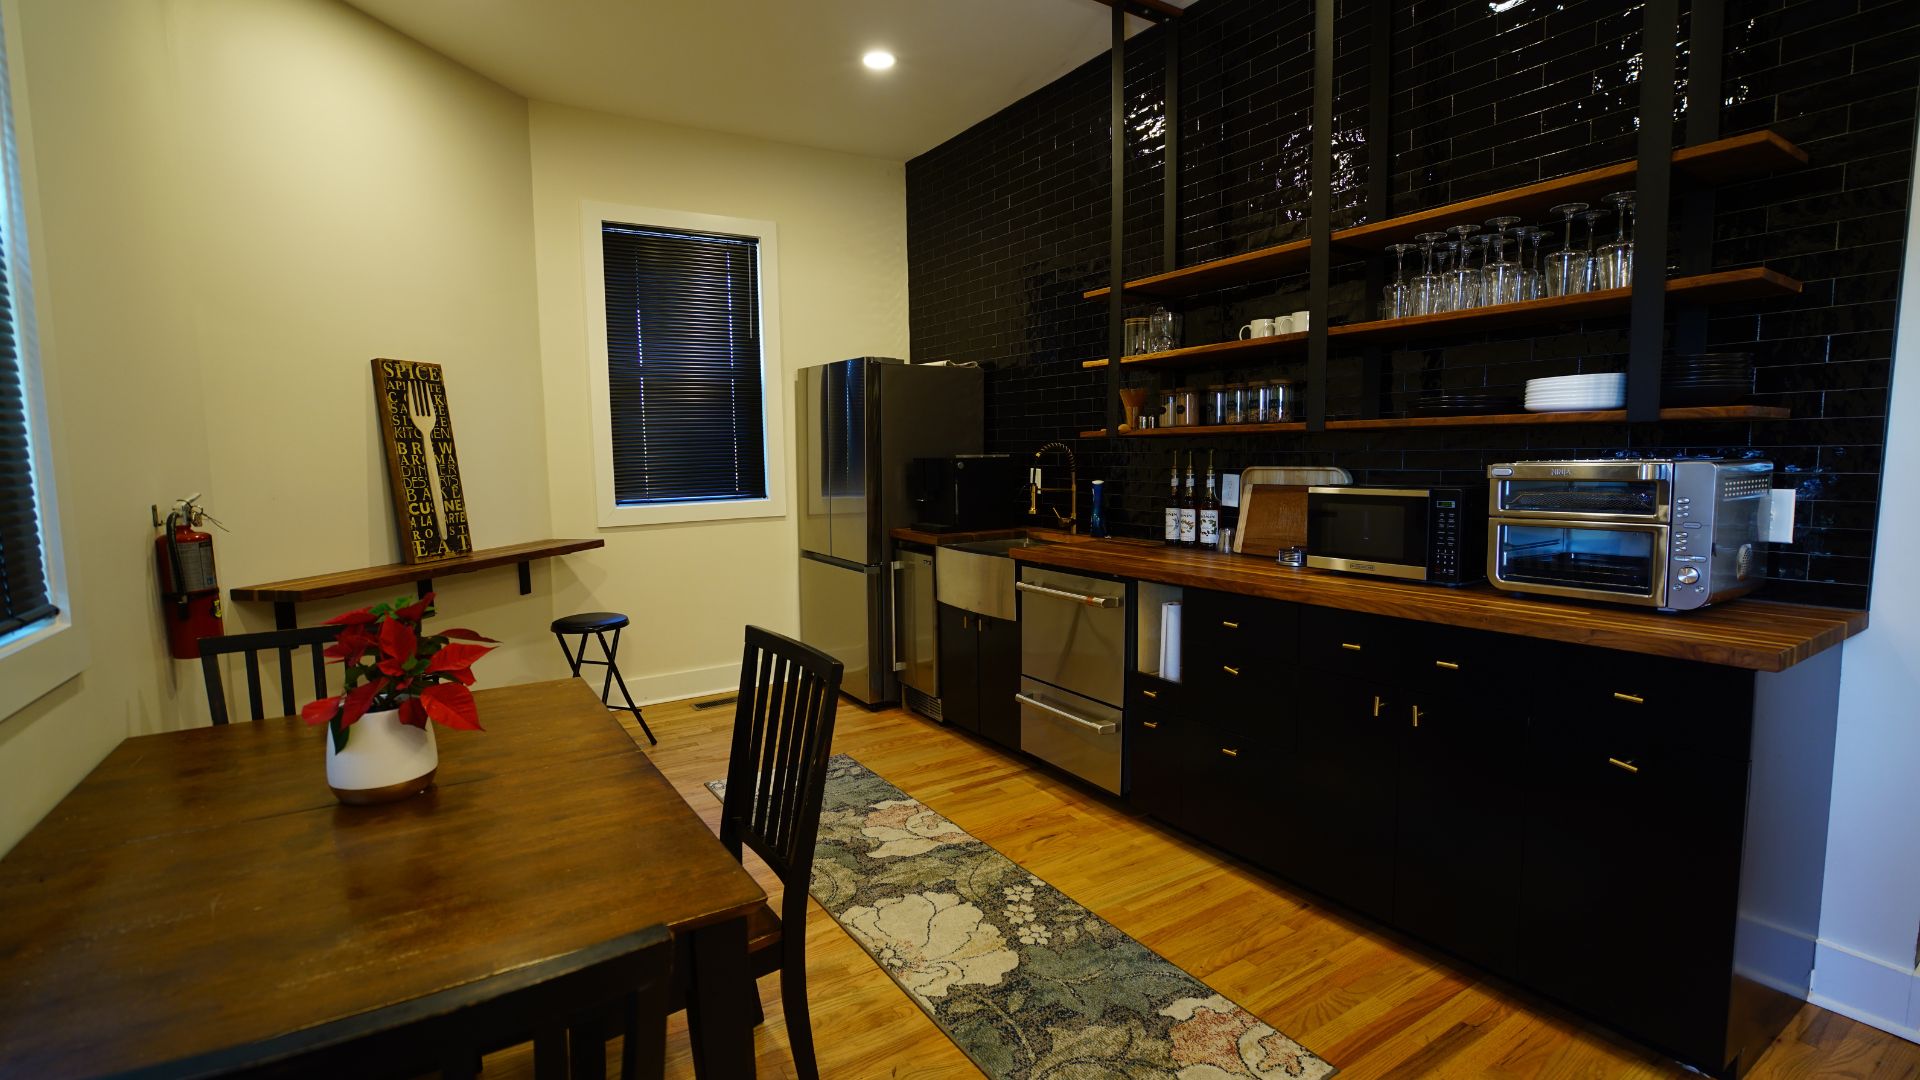
Breakroom with kitchen and dining area for tenants at 521 N McDuffie Workspace, Anderson SC
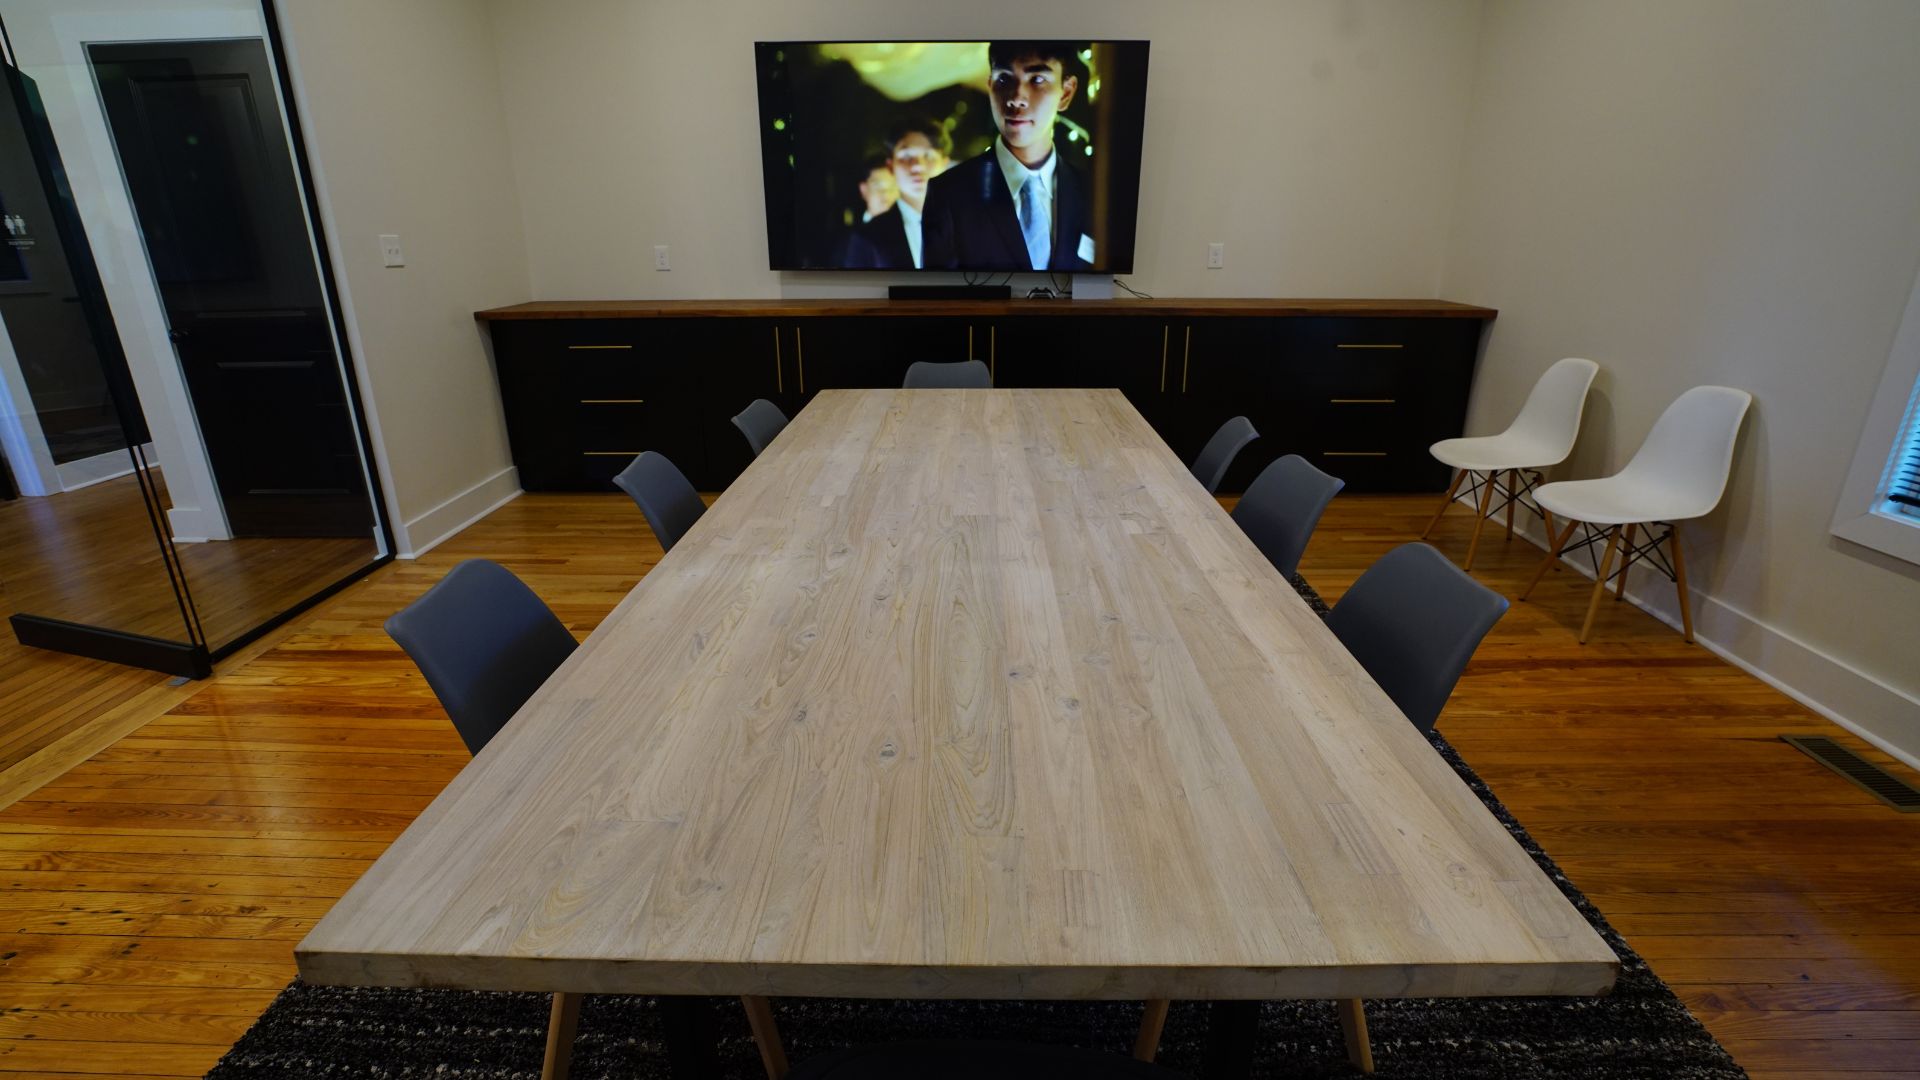
Shared conference room with large table and wall-mounted TV, 521 N McDuffie Workspace
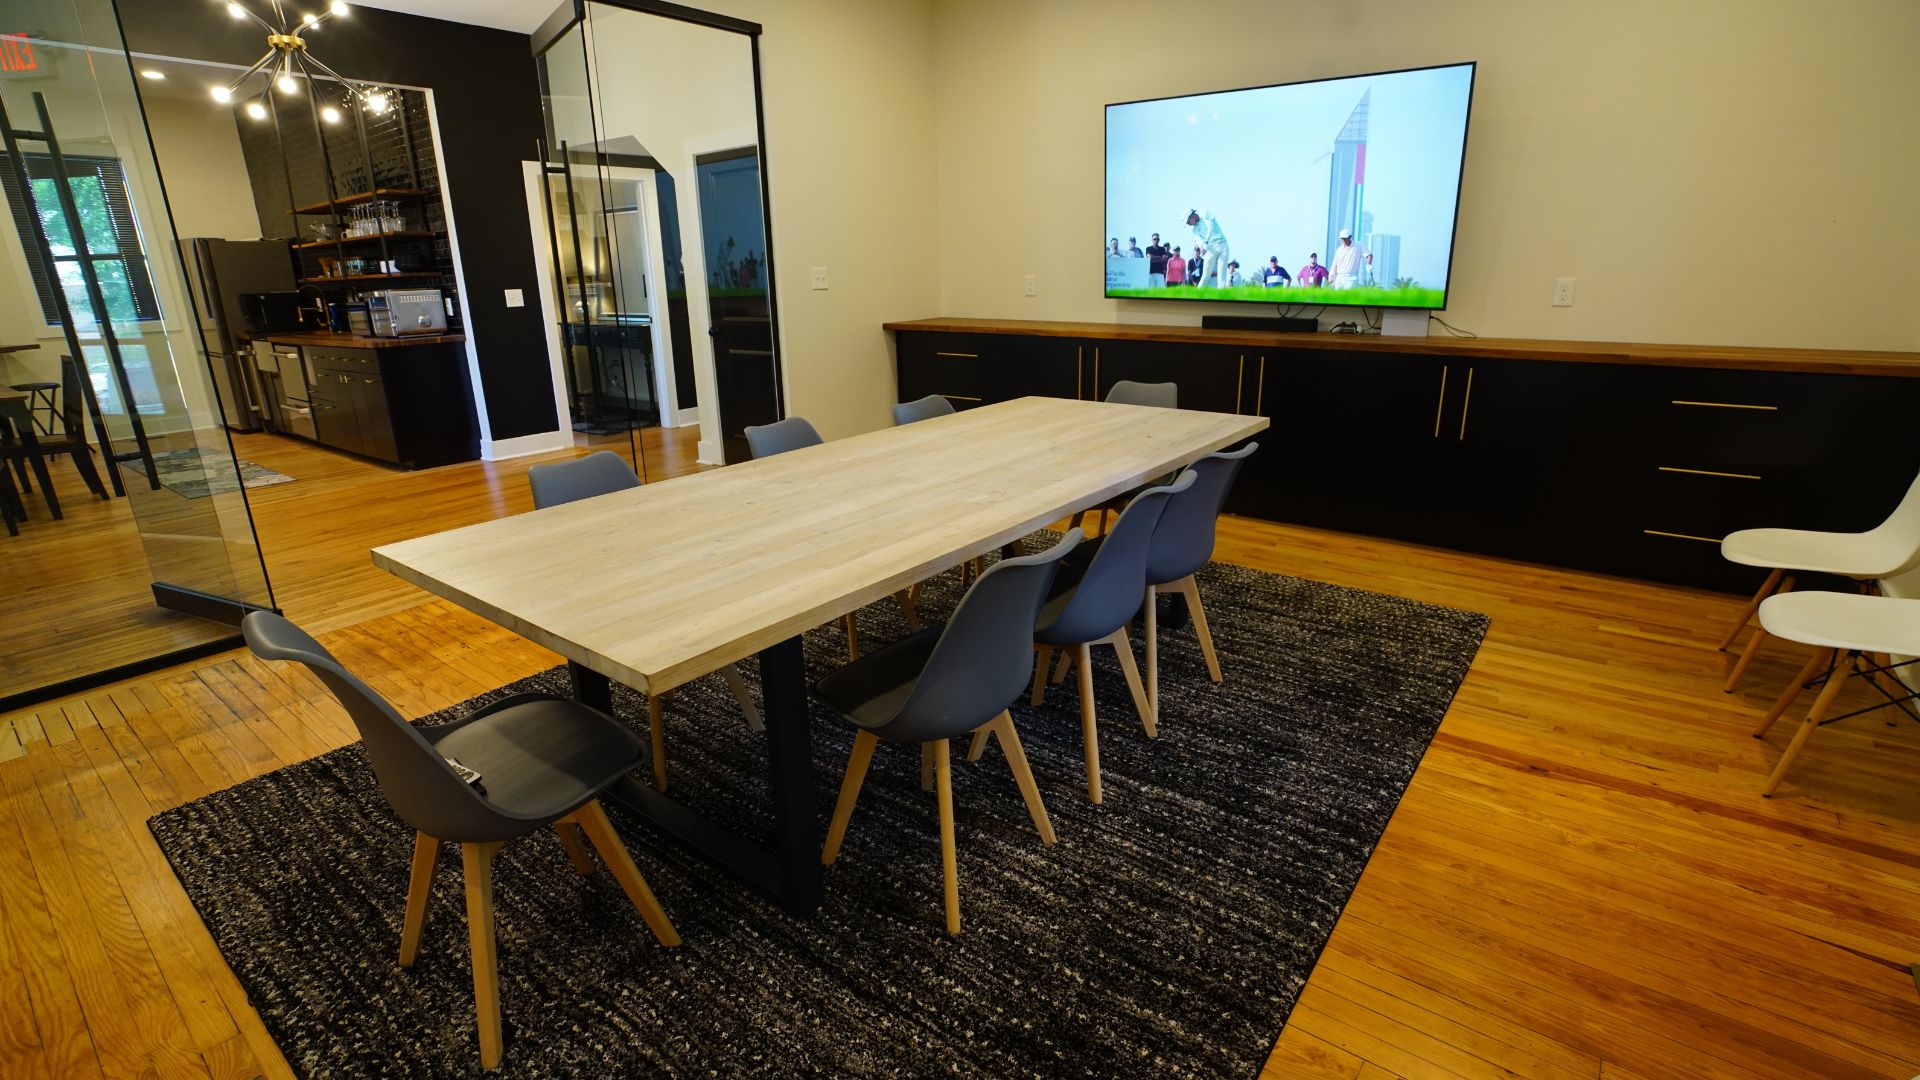
Glass-walled conference room with hardwood floors available to all tenants, 521 N McDuffie Workspace
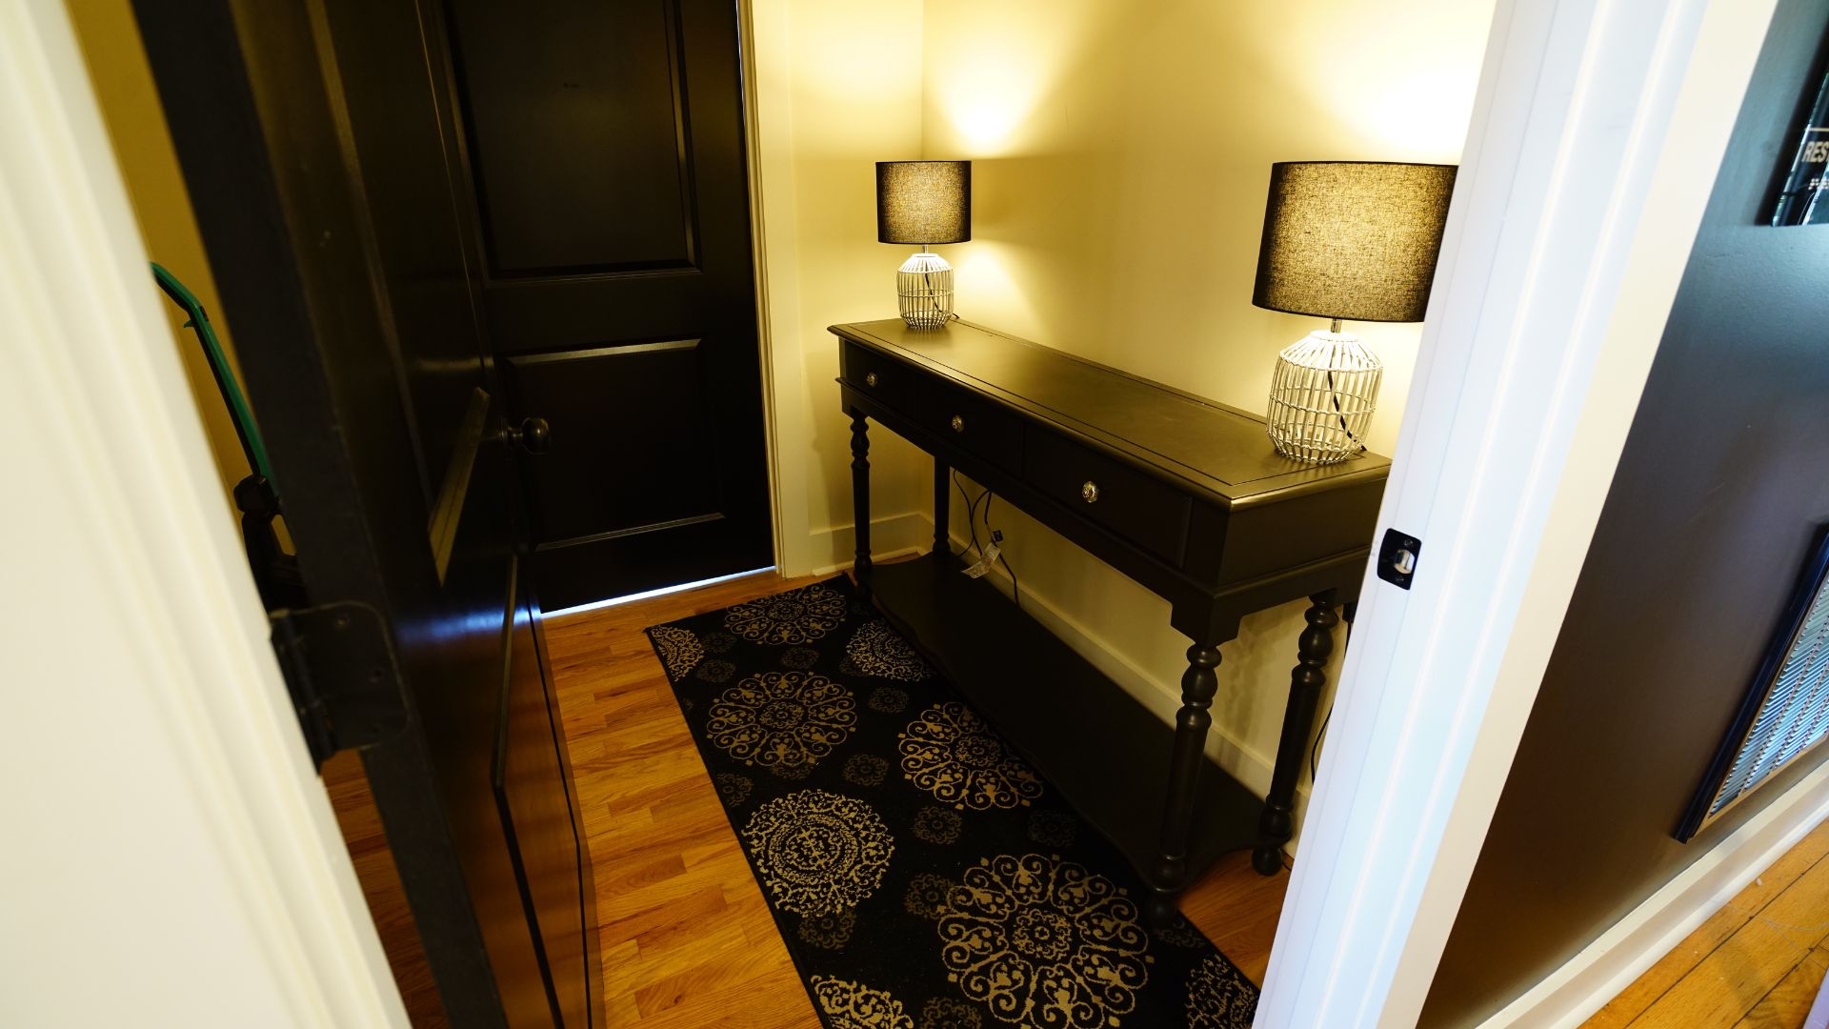
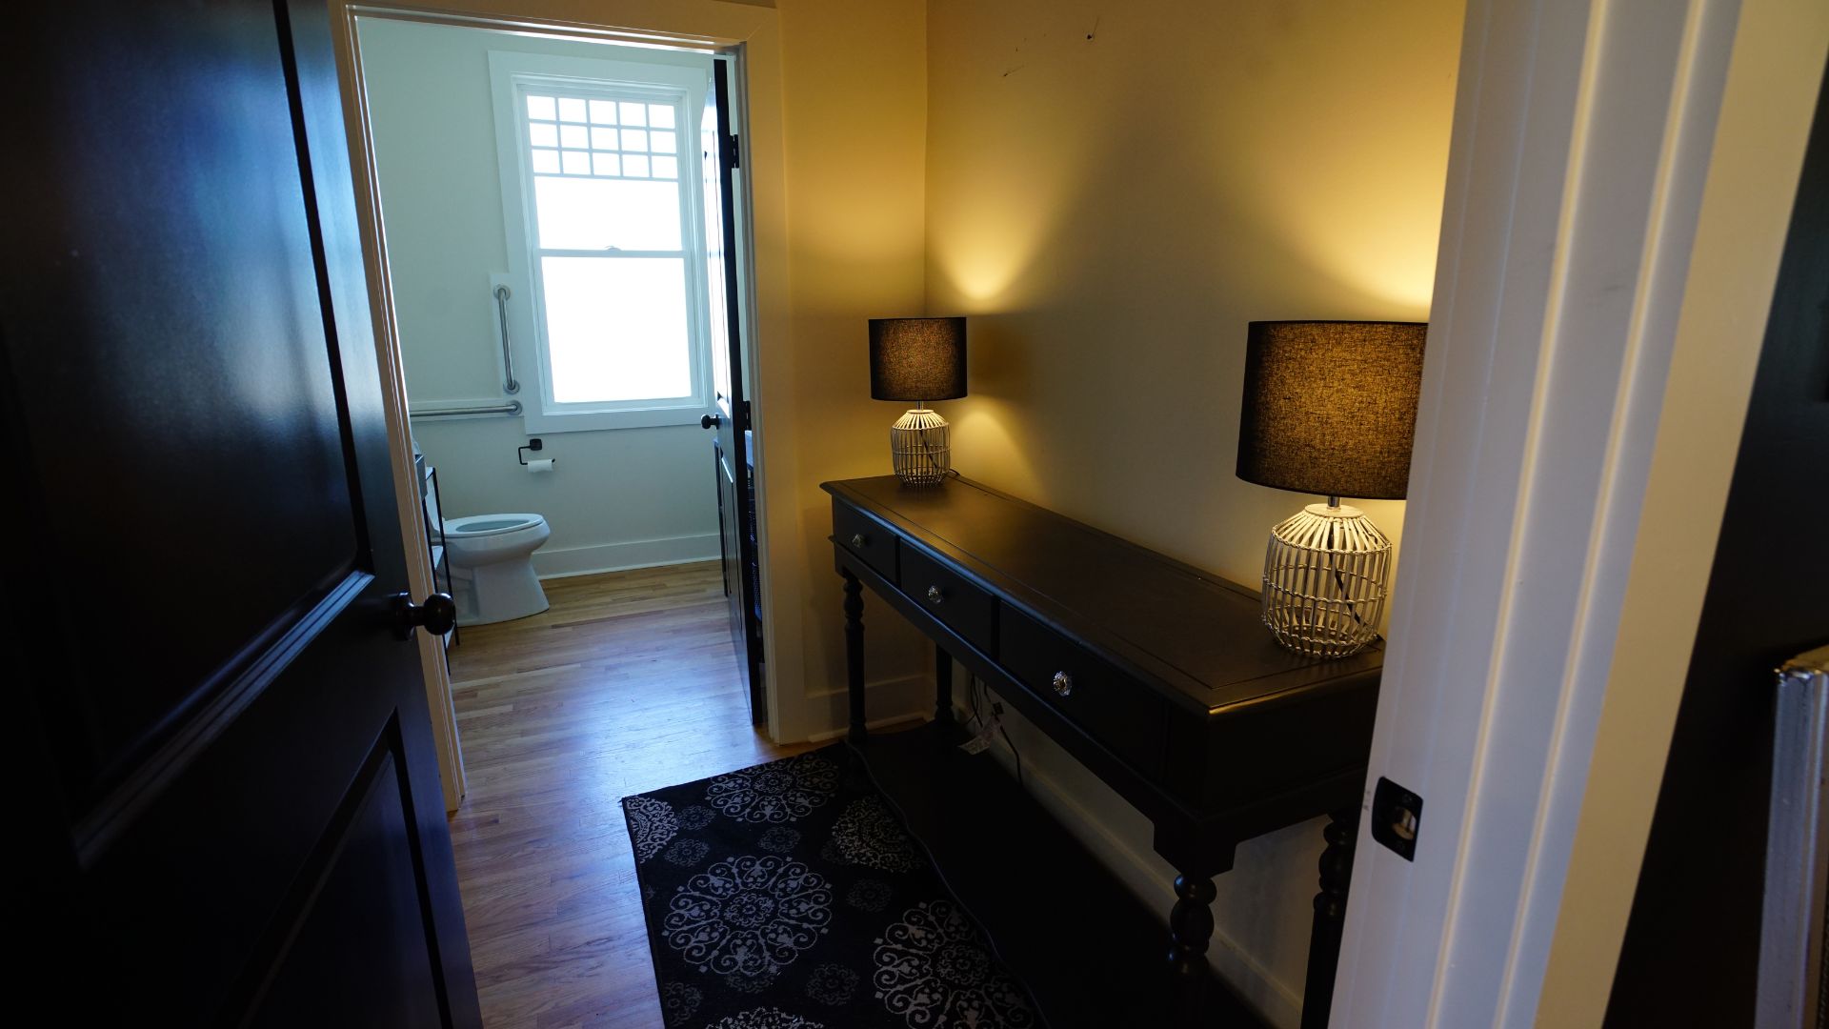
Warm entryway hallway with console table and lamps at 521 N McDuffie Workspace
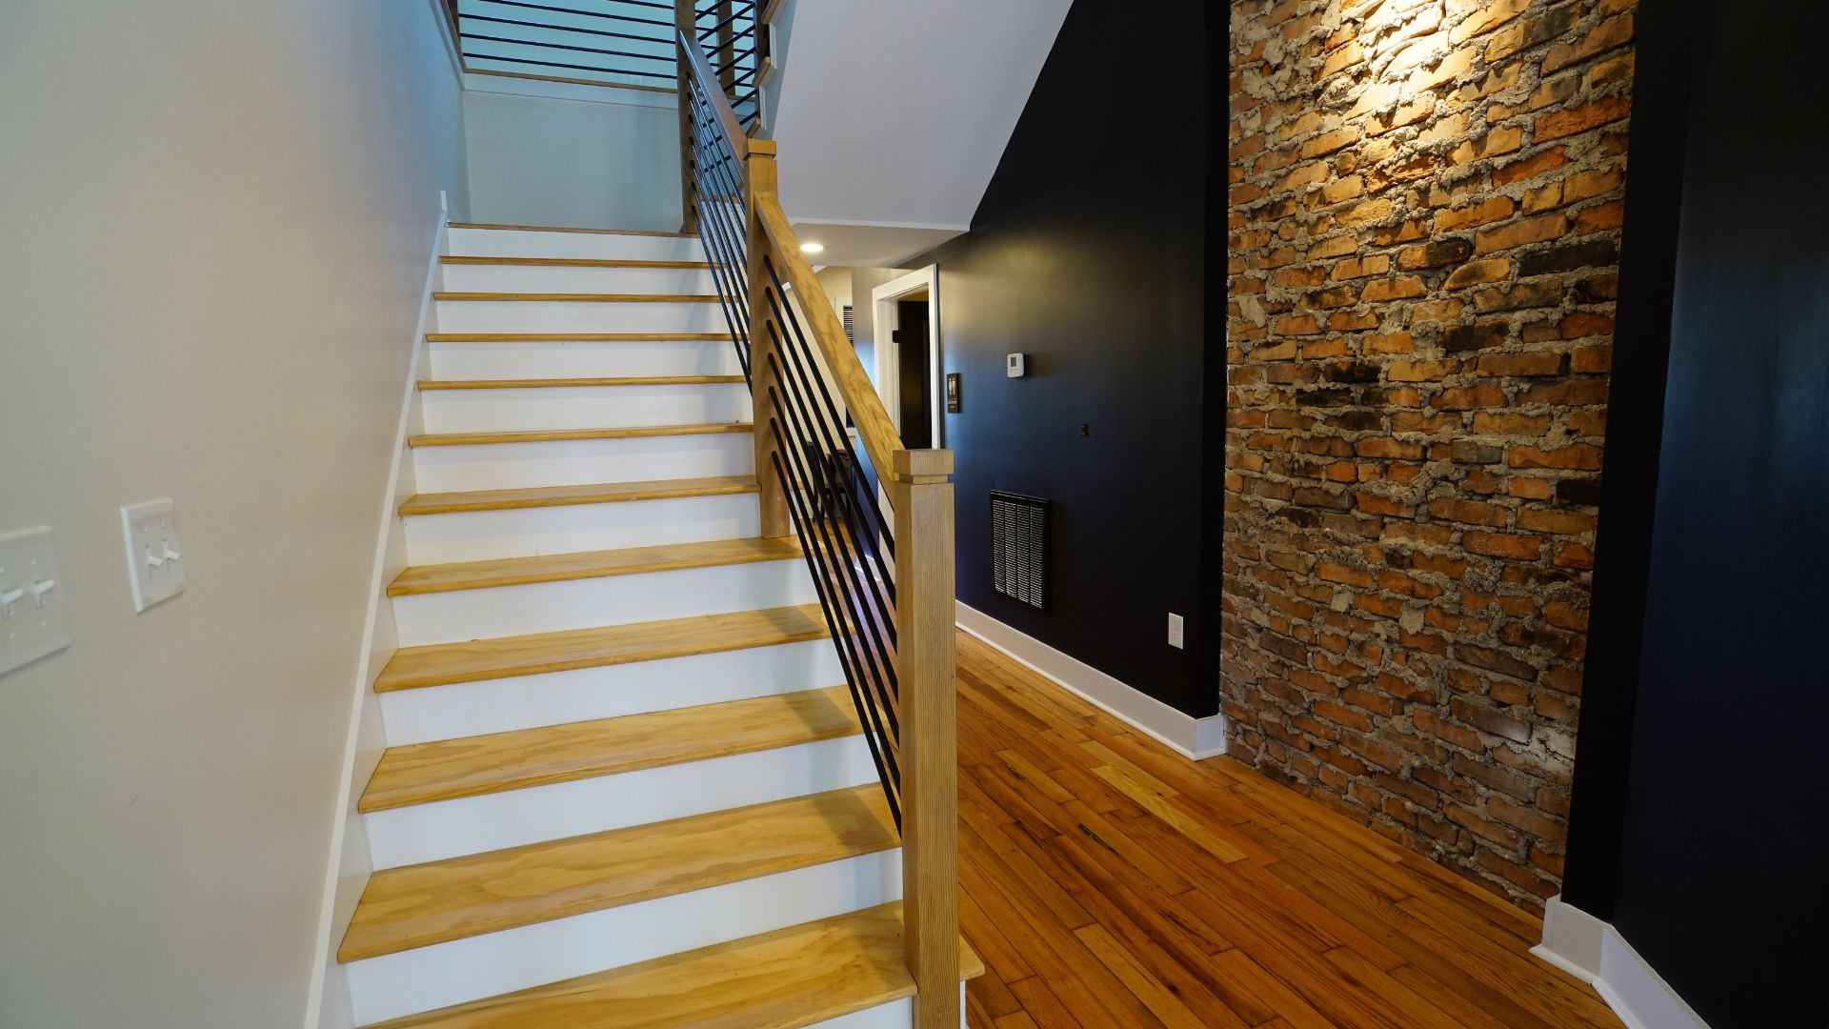
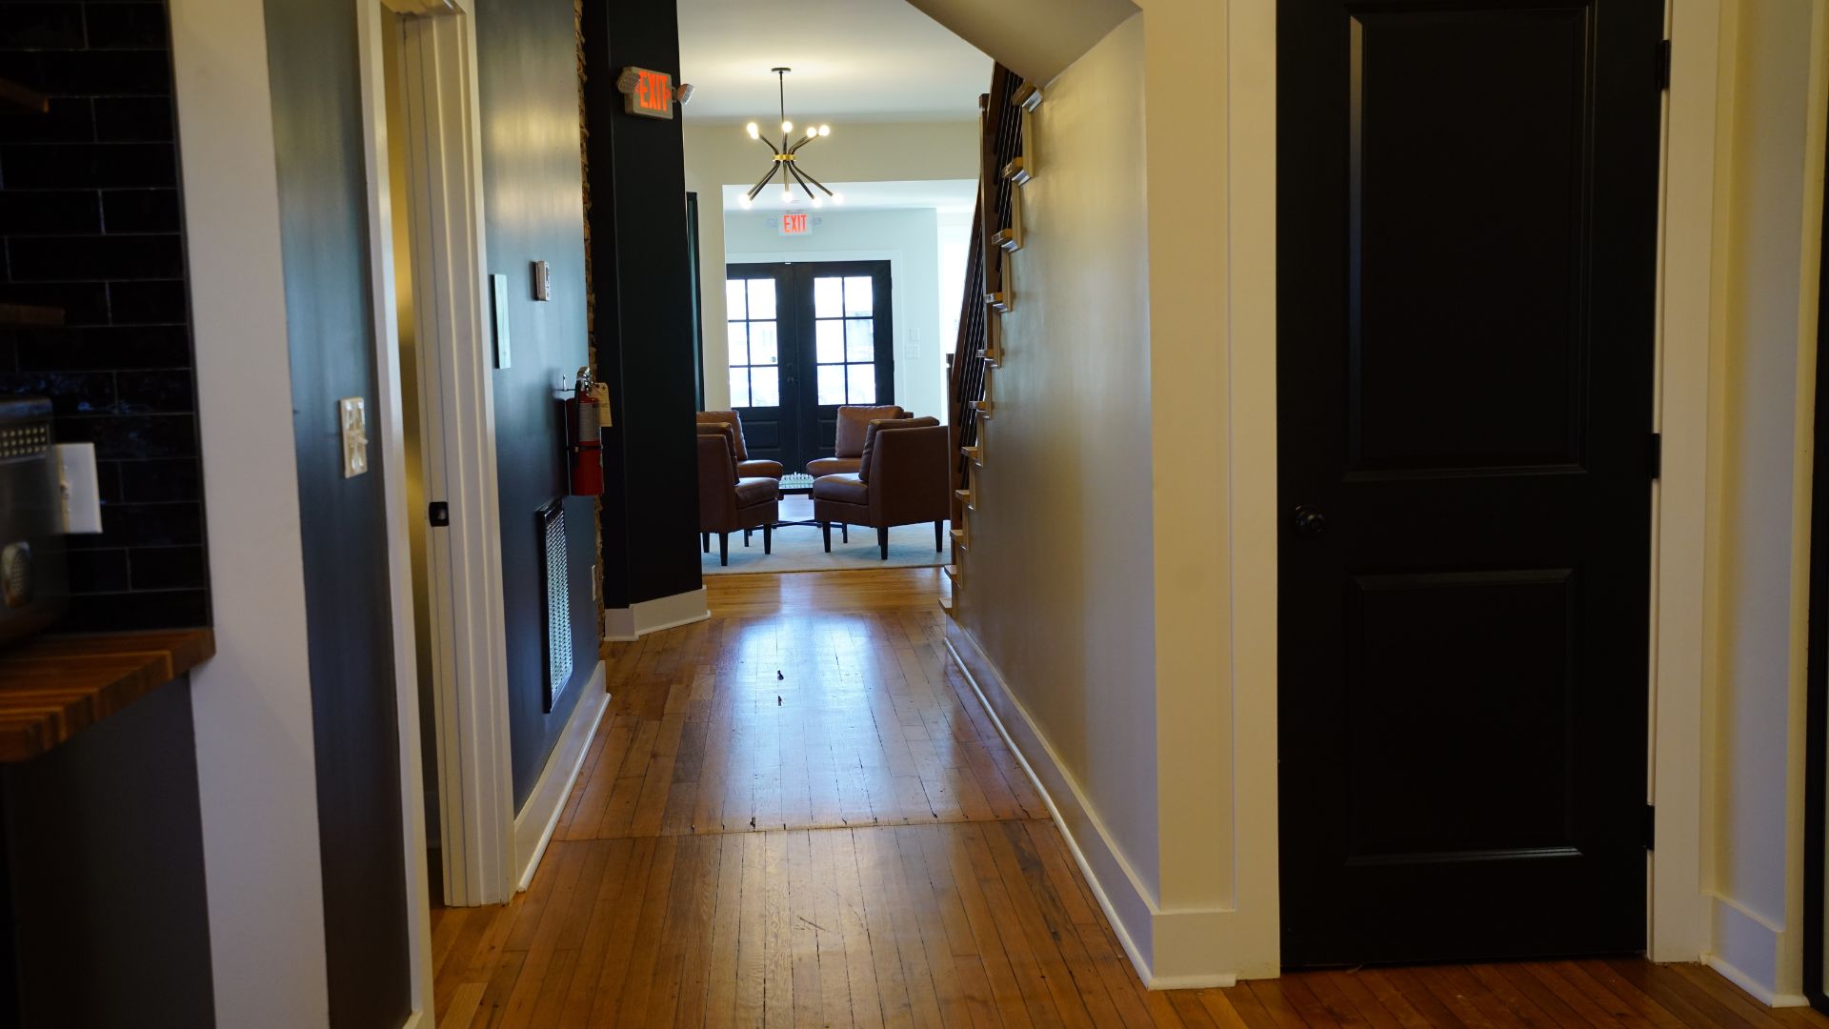
Exposed brick staircase and hallway inside 521 N McDuffie Workspace
Main hallway leading to lobby with leather seating at 521 N McDuffie Workspace
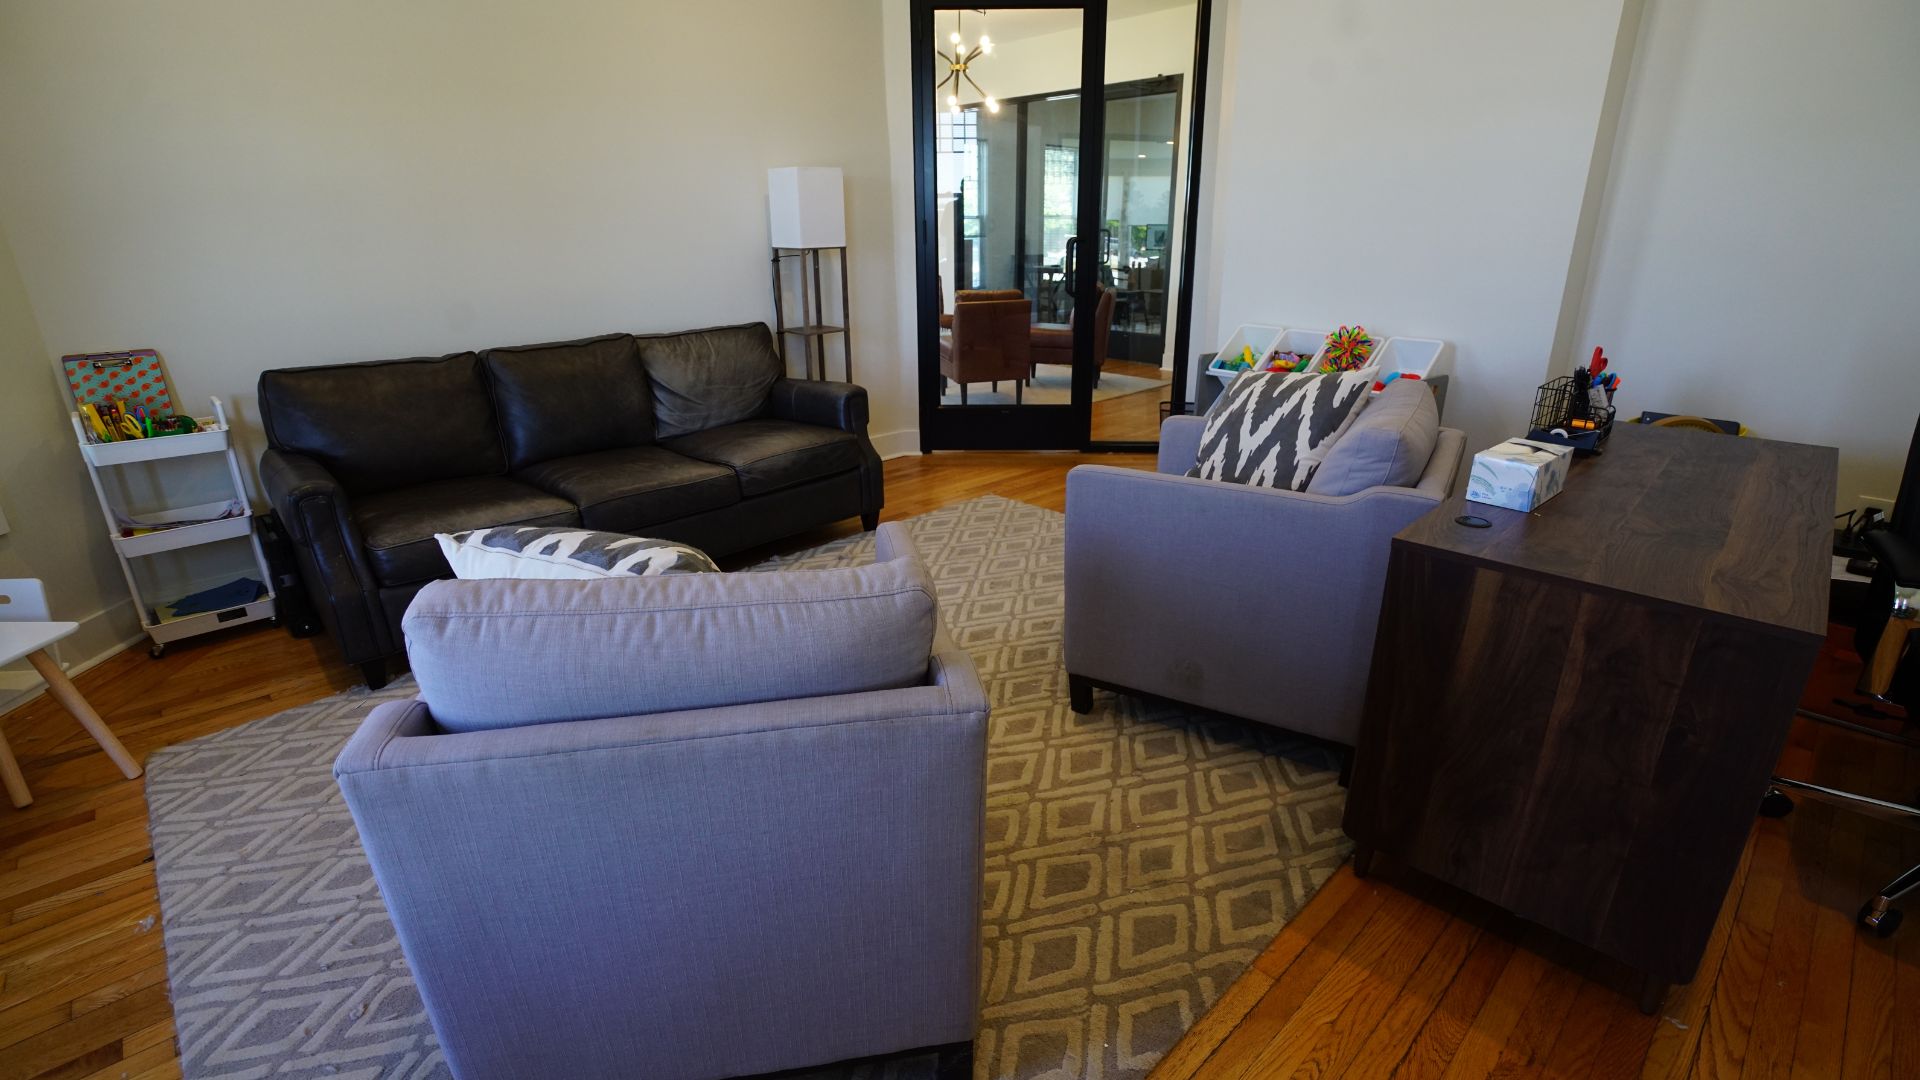
Lounge and sitting area with sofa near private offices at 521 N McDuffie Workspace
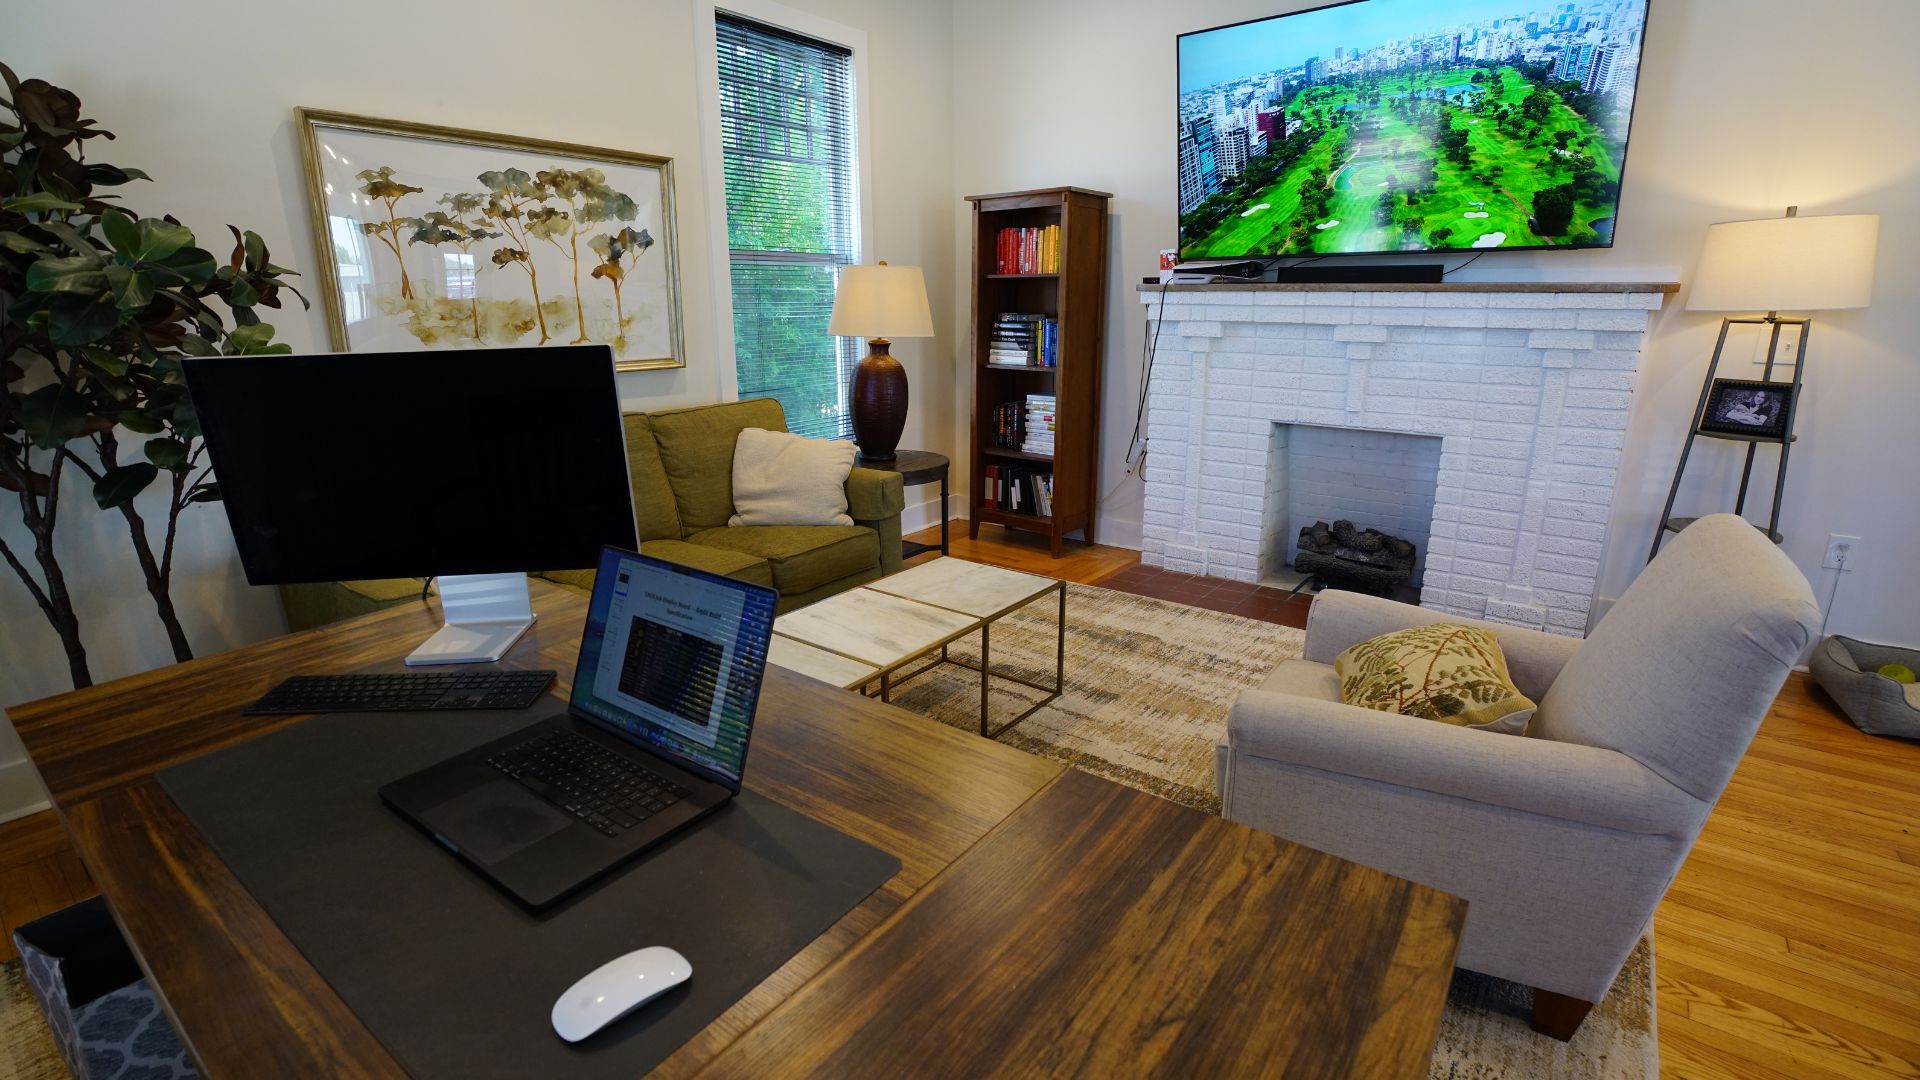
Private office suite with wood desk, fireplace, and bookshelves at 521 N McDuffie Workspace
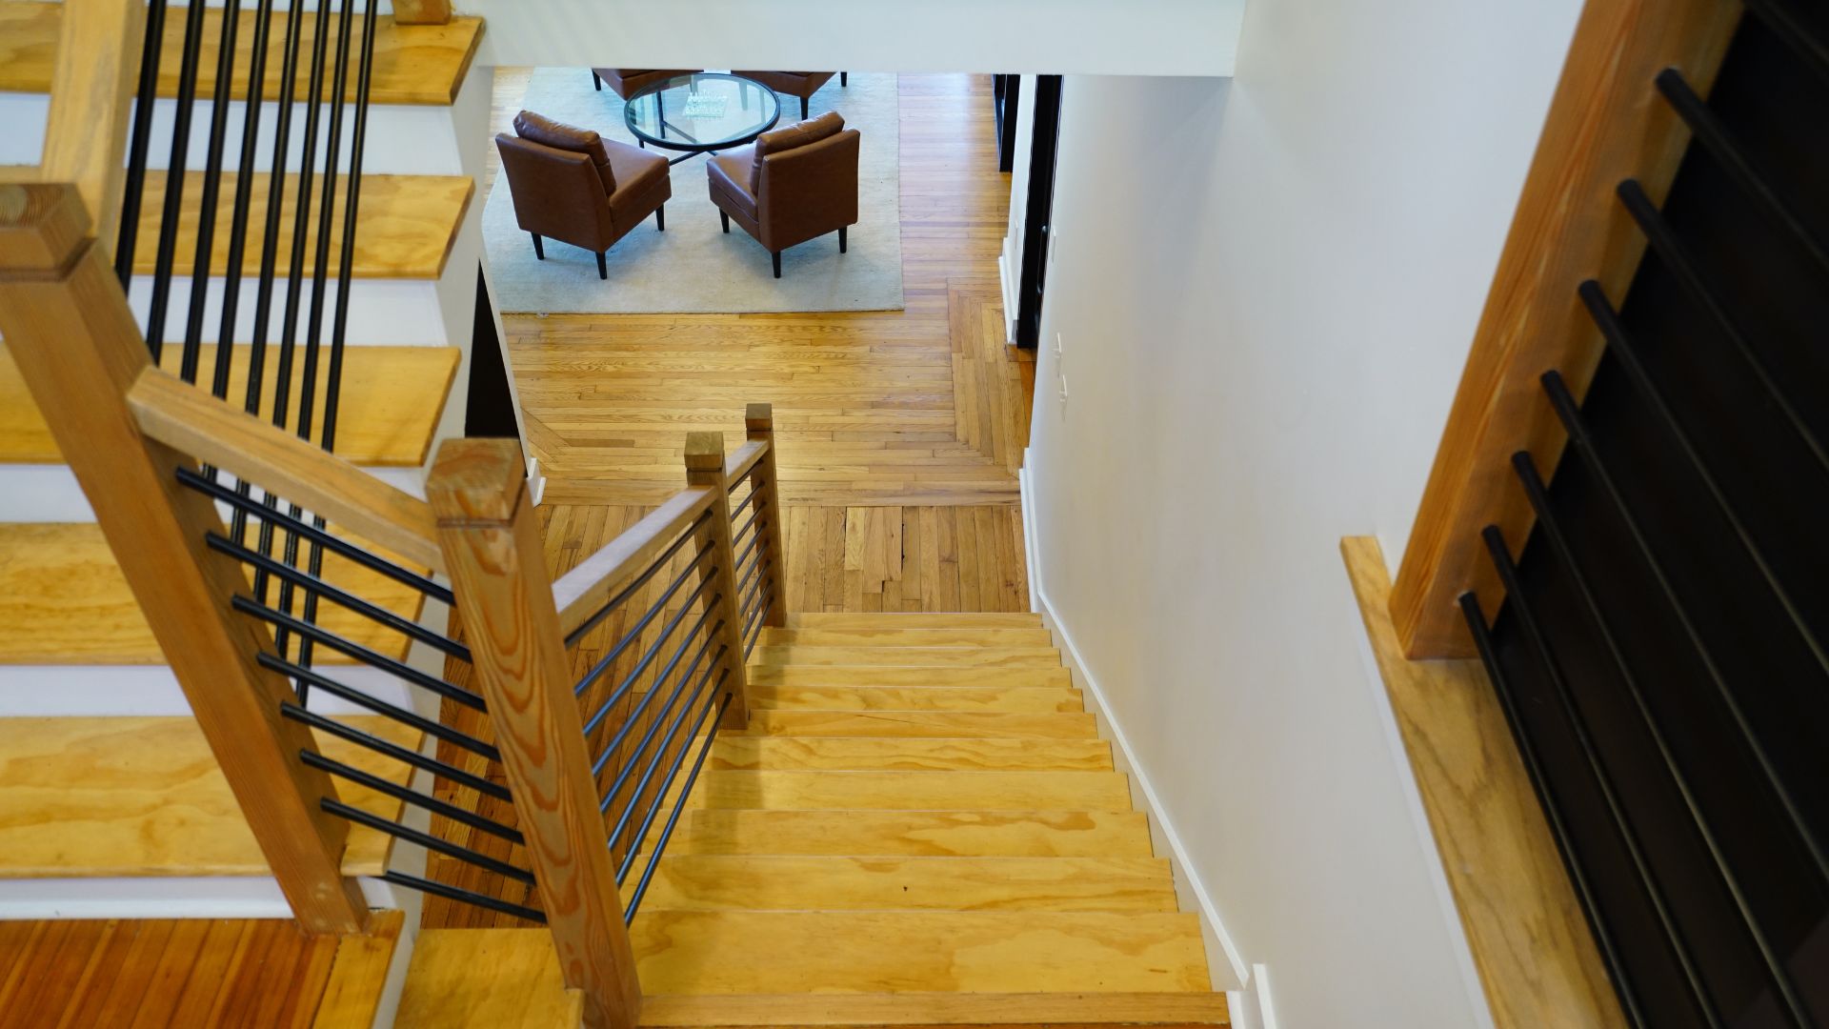
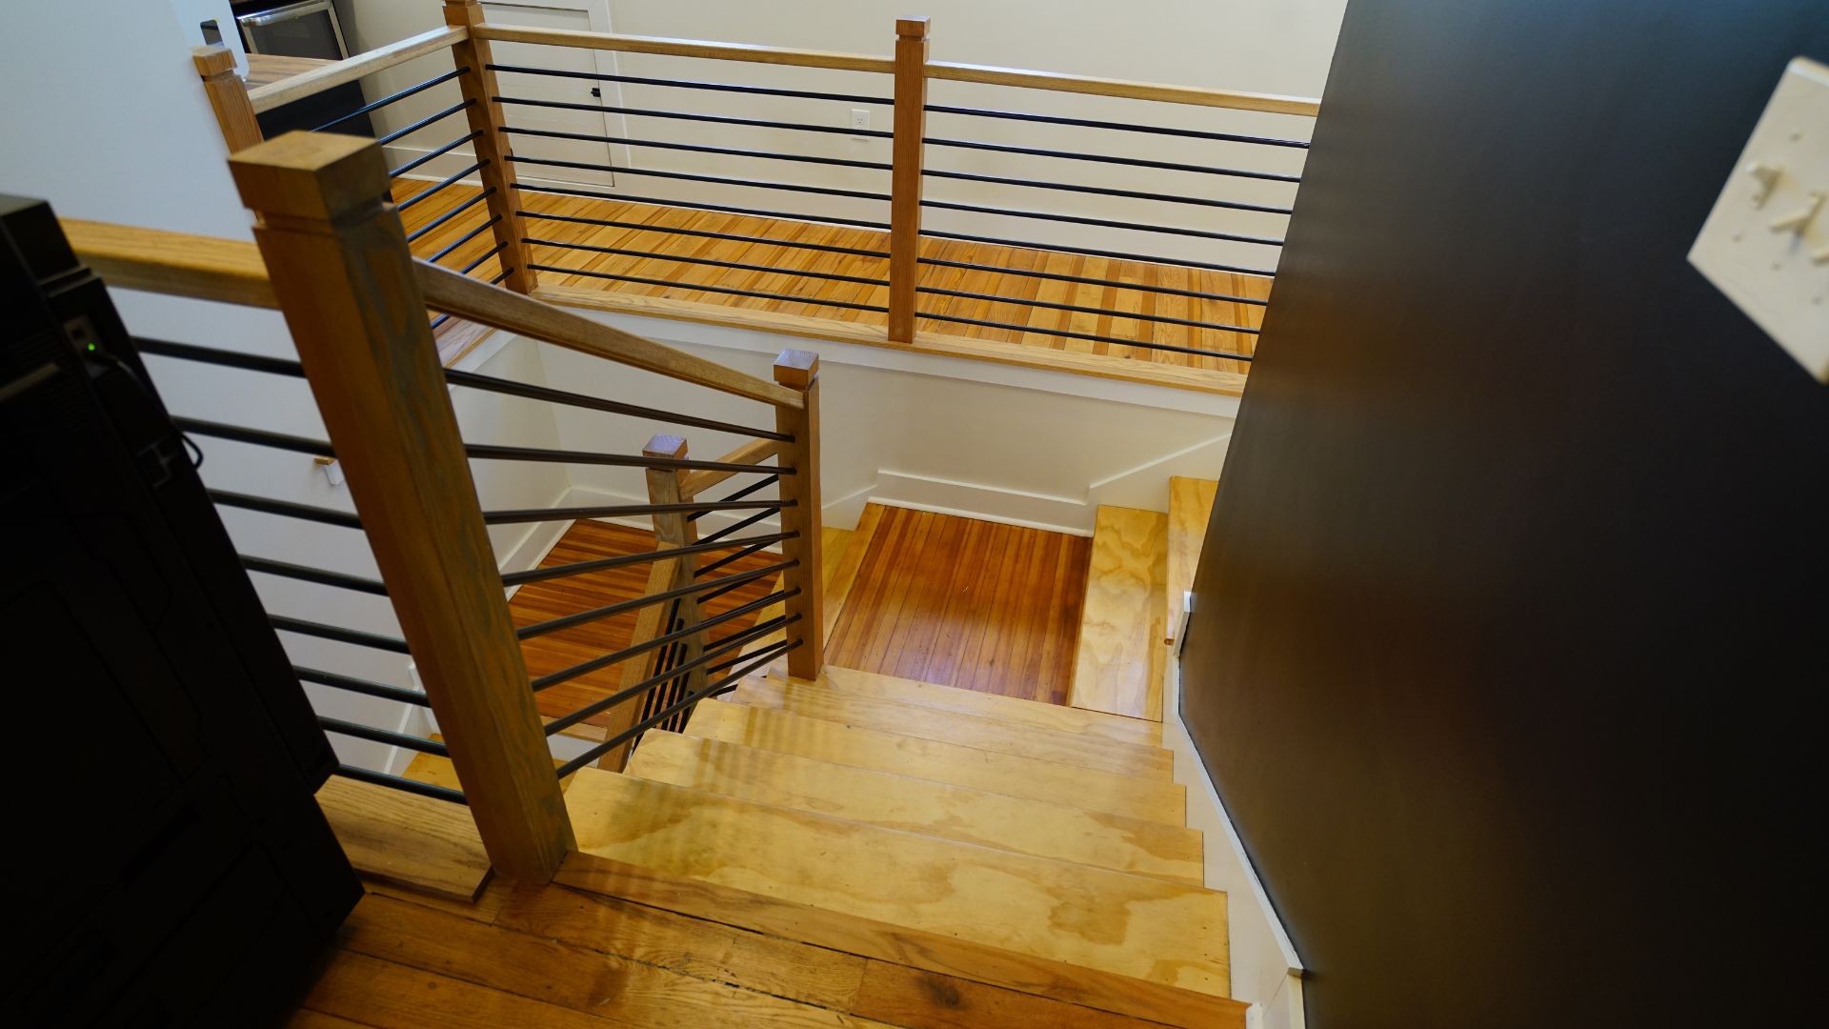
Staircase aerial view looking down to leather-chair lobby at 521 N McDuffie Workspace
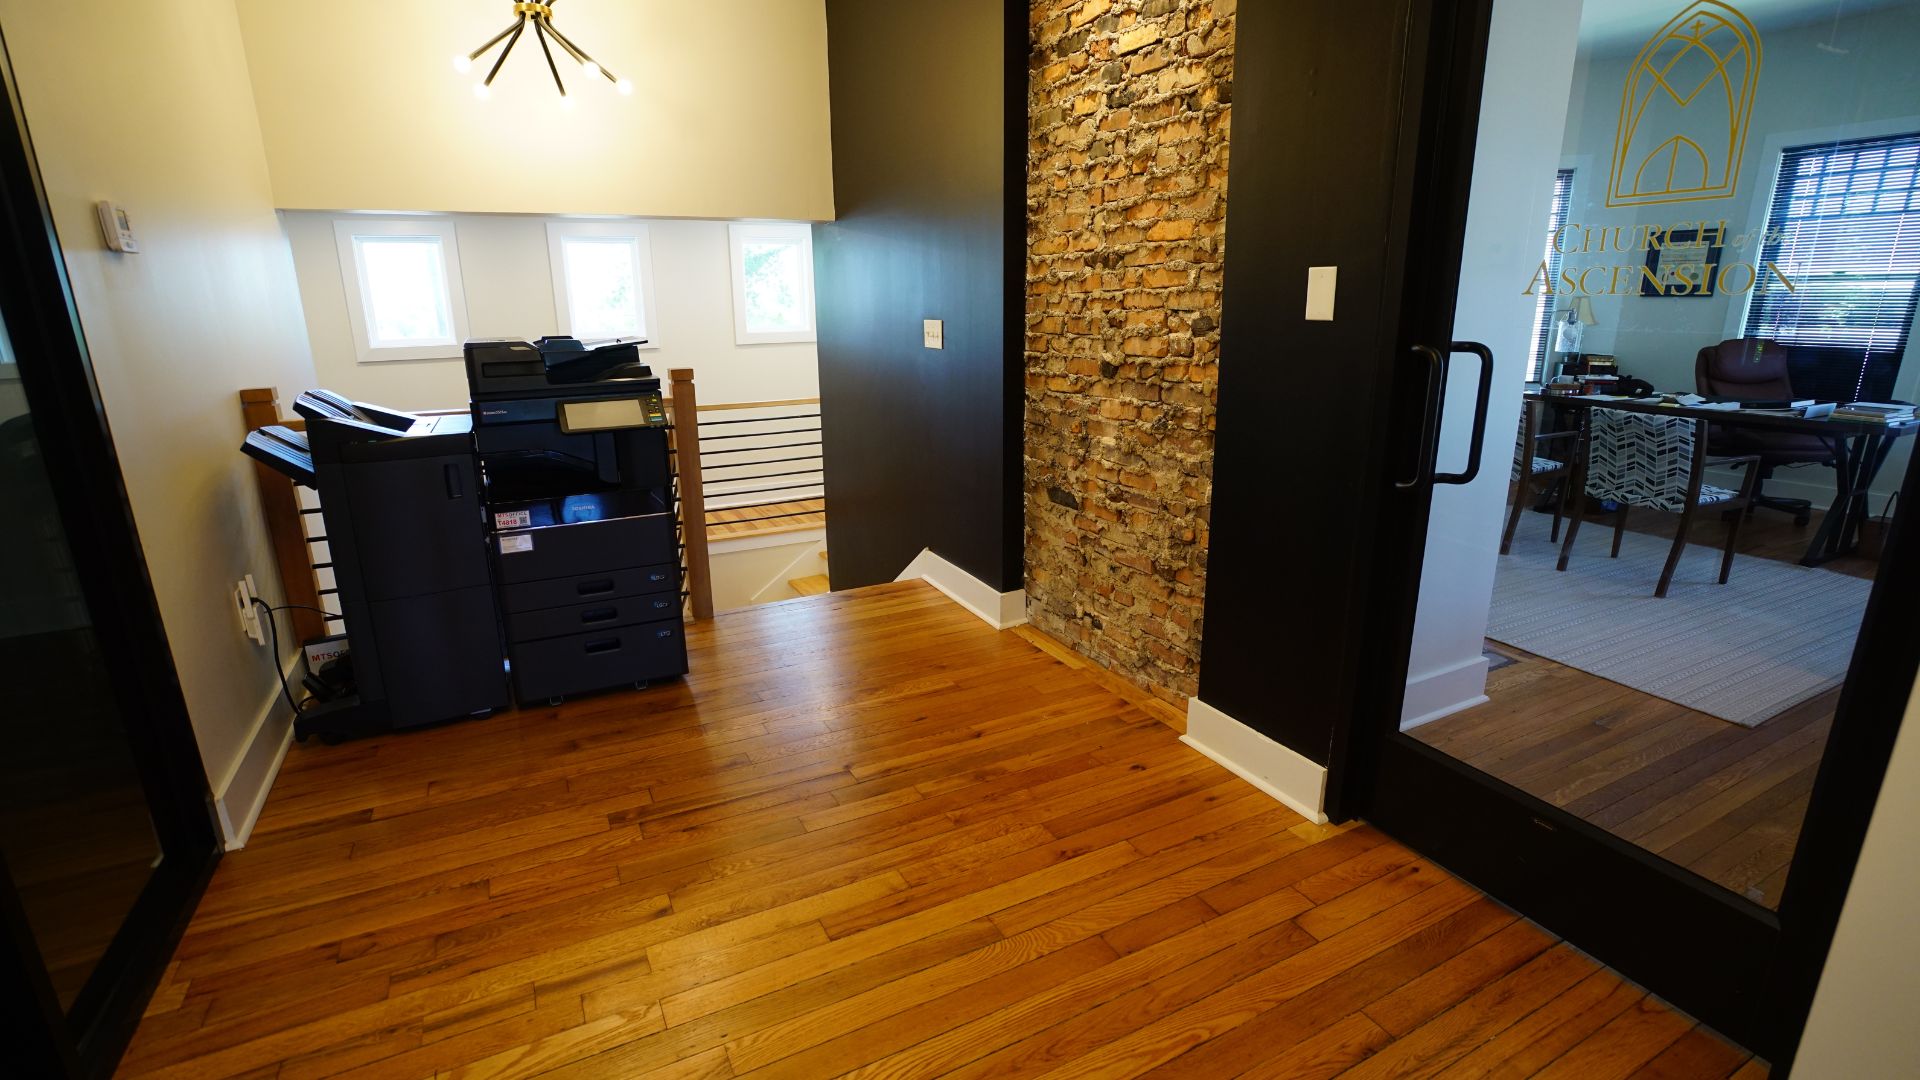
Upper-floor common area with shared printer and glass-door private office entry, 521 N McDuffie Workspace
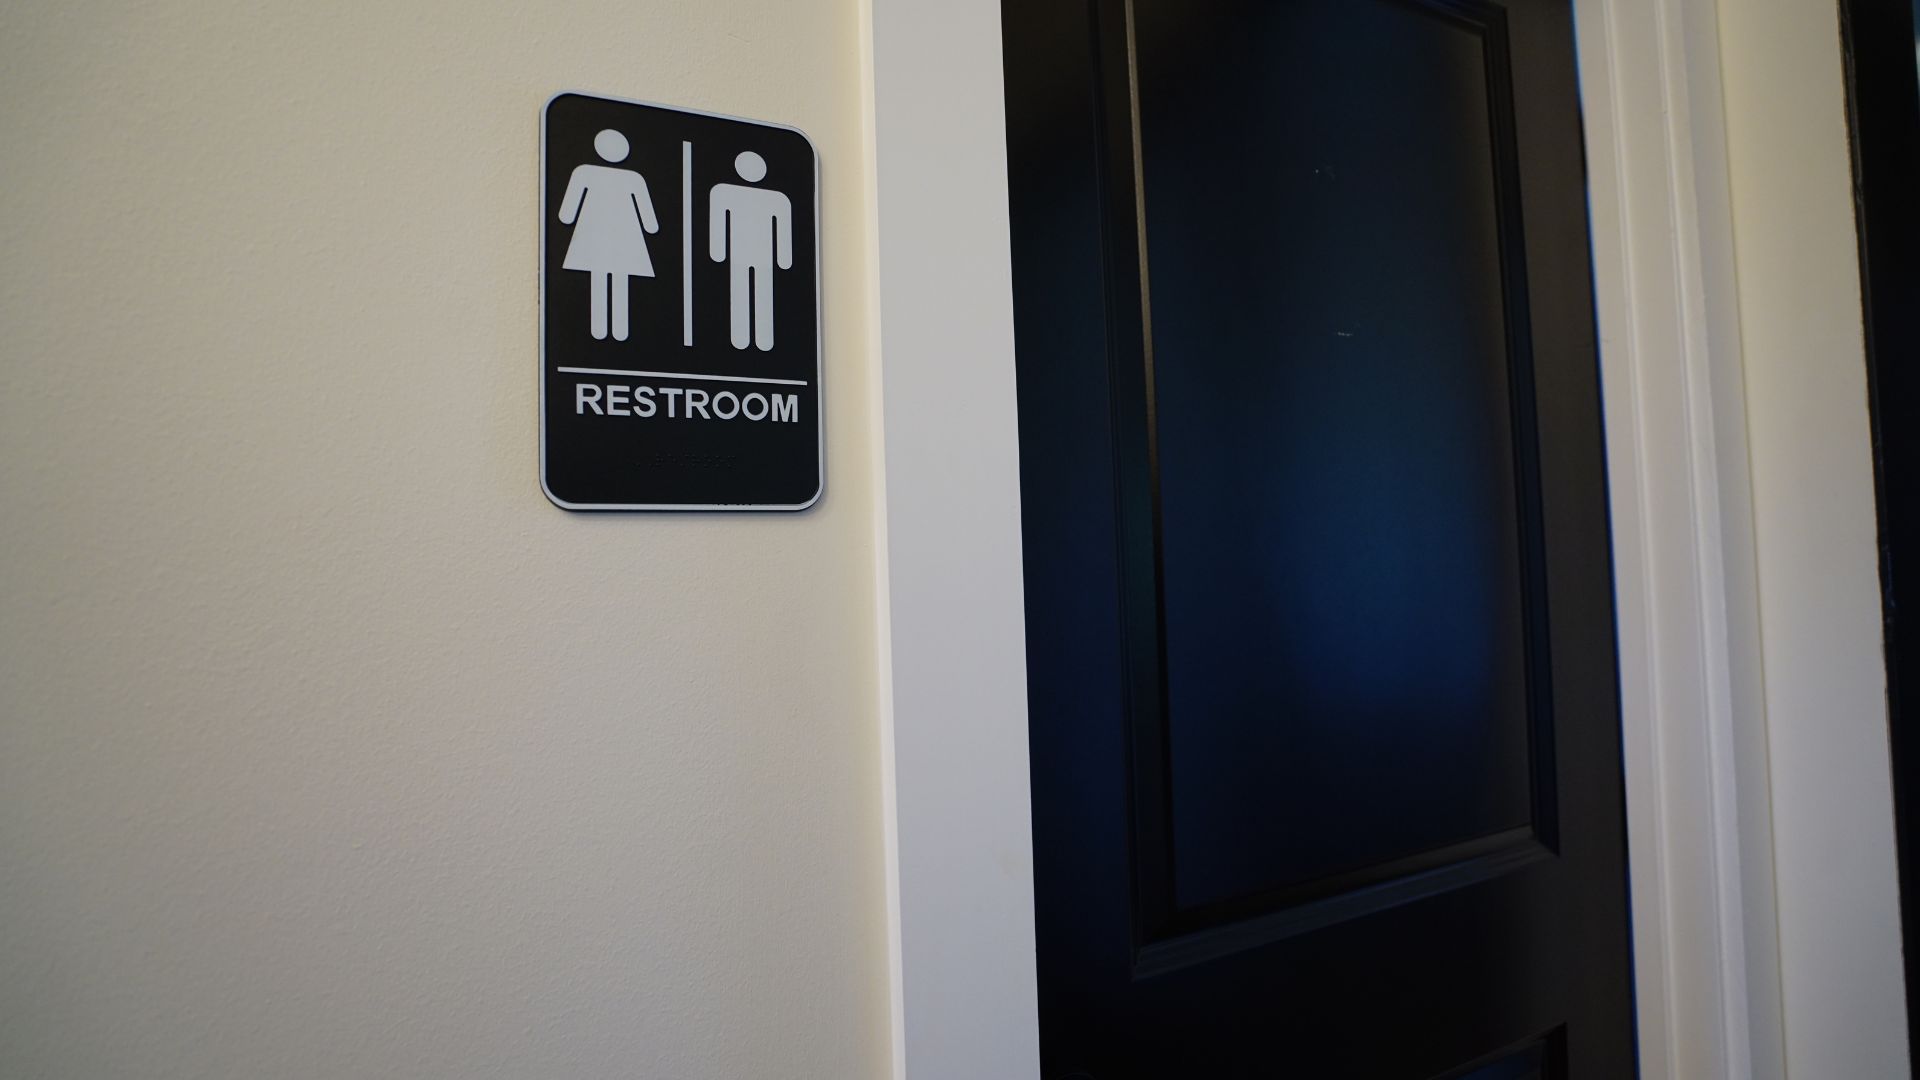
Restroom with ADA-compliant signage, available to all tenants at 521 N McDuffie Workspace
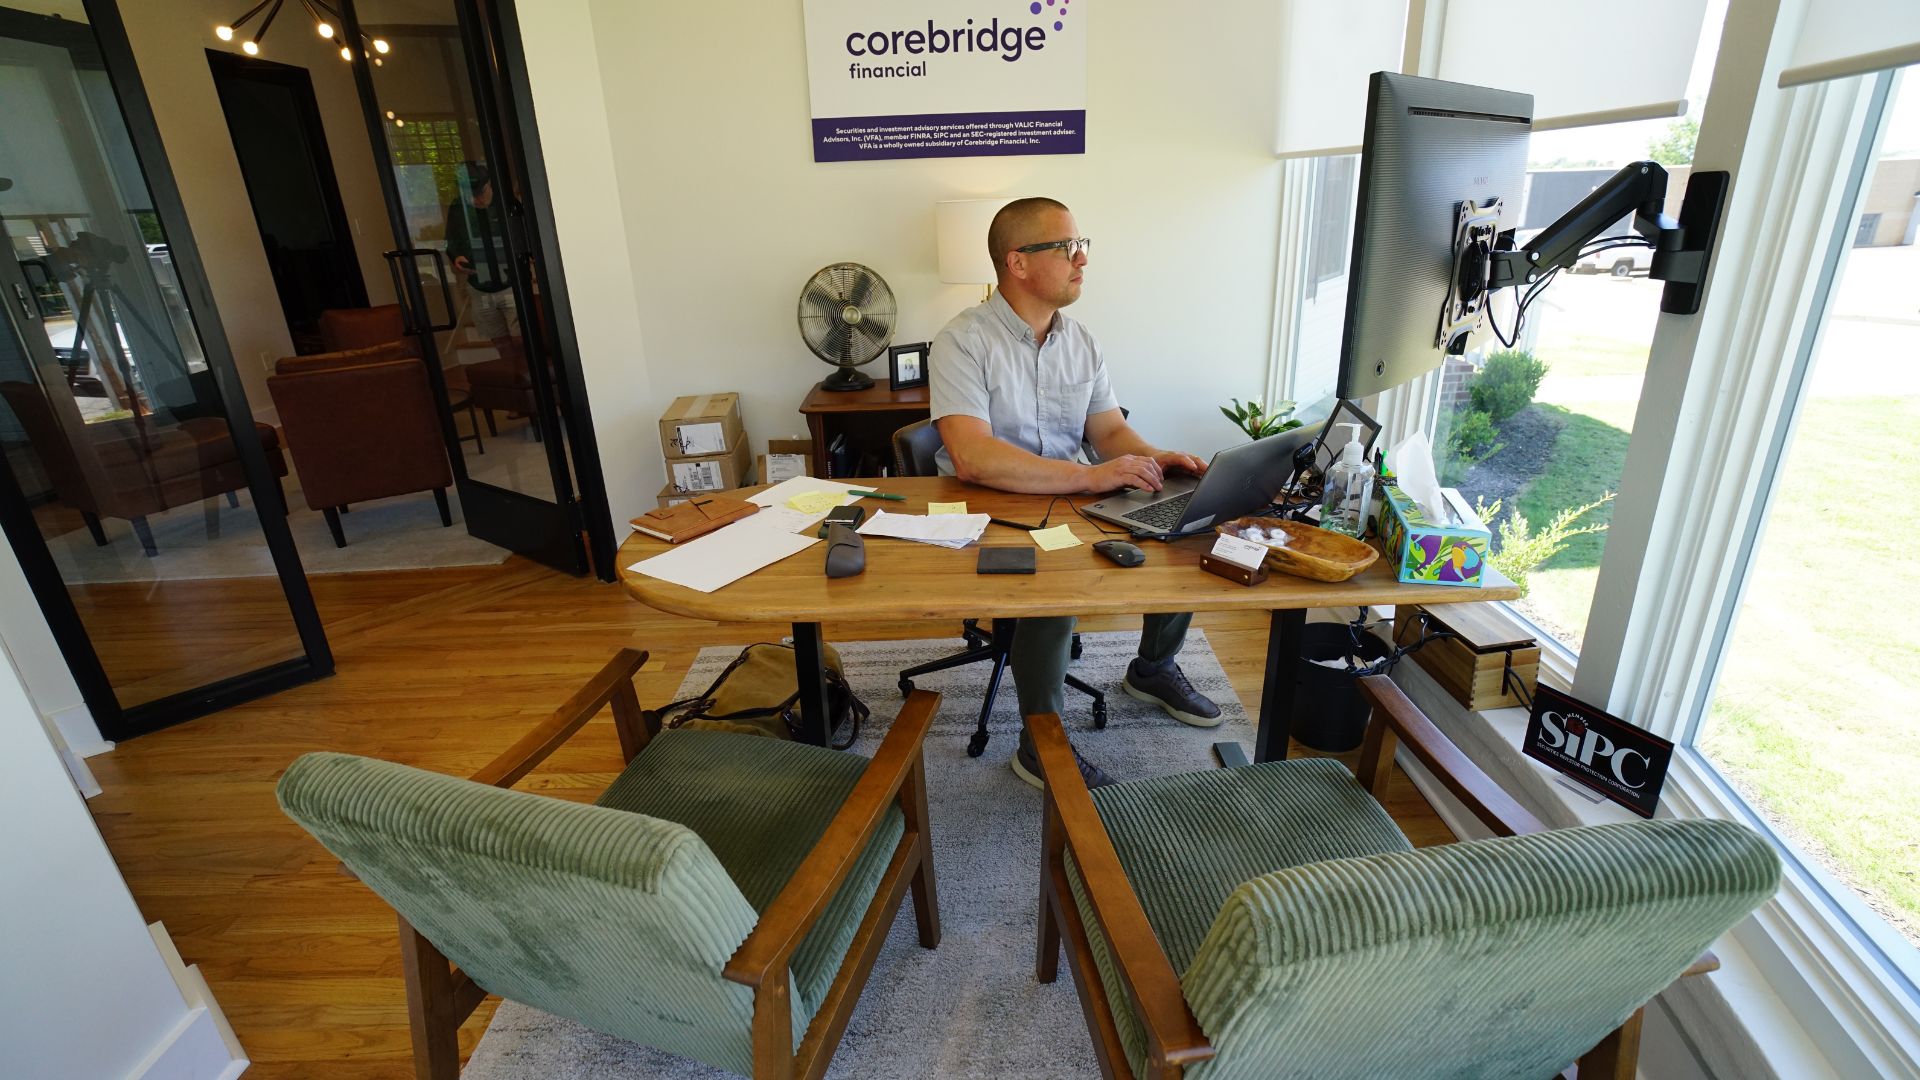
Tenant working at private office desk with natural light and exterior views, 521 N McDuffie Workspace
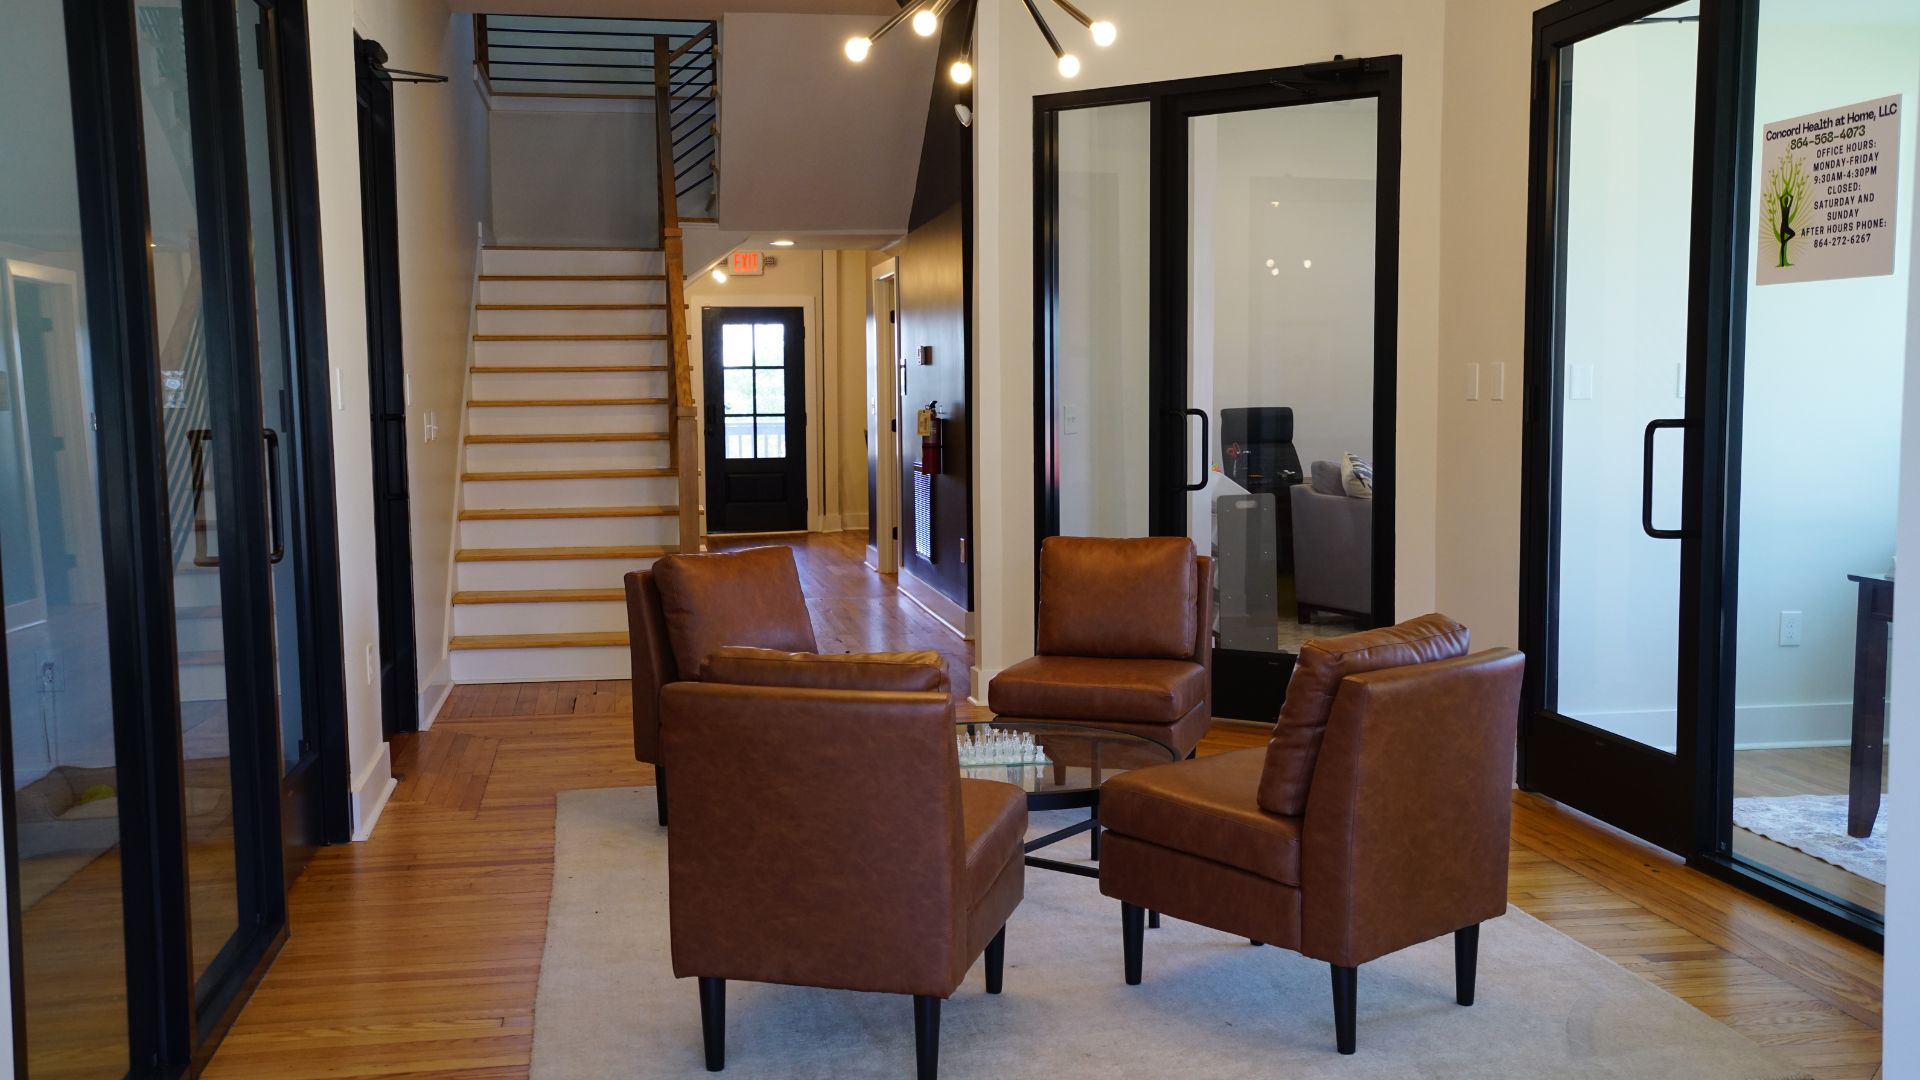
Open lobby with leather armchairs, staircase, and glass-door offices at 521 N McDuffie Workspace
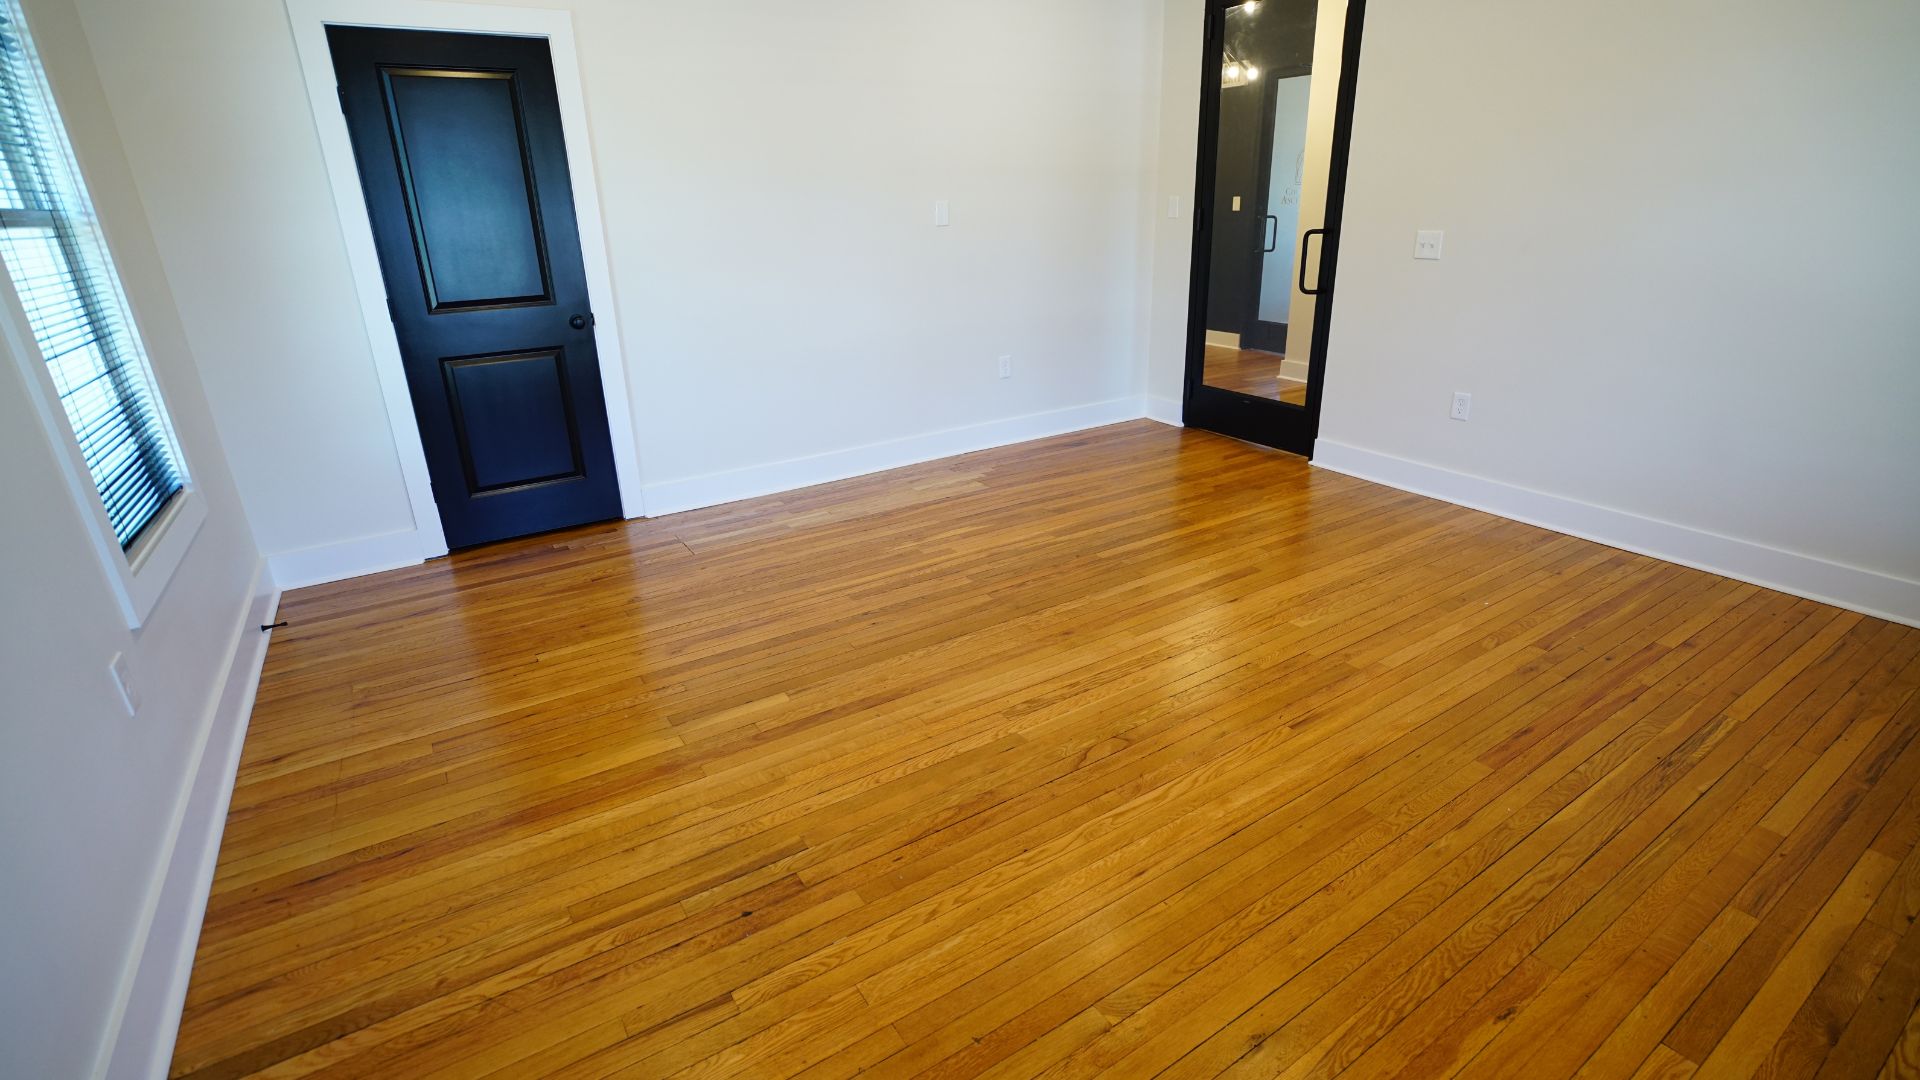
Move-in ready private office with refinished hardwood floors and white walls, 521 N McDuffie Workspace
Modern oak and steel staircase connecting two floors at 521 N McDuffie Workspace
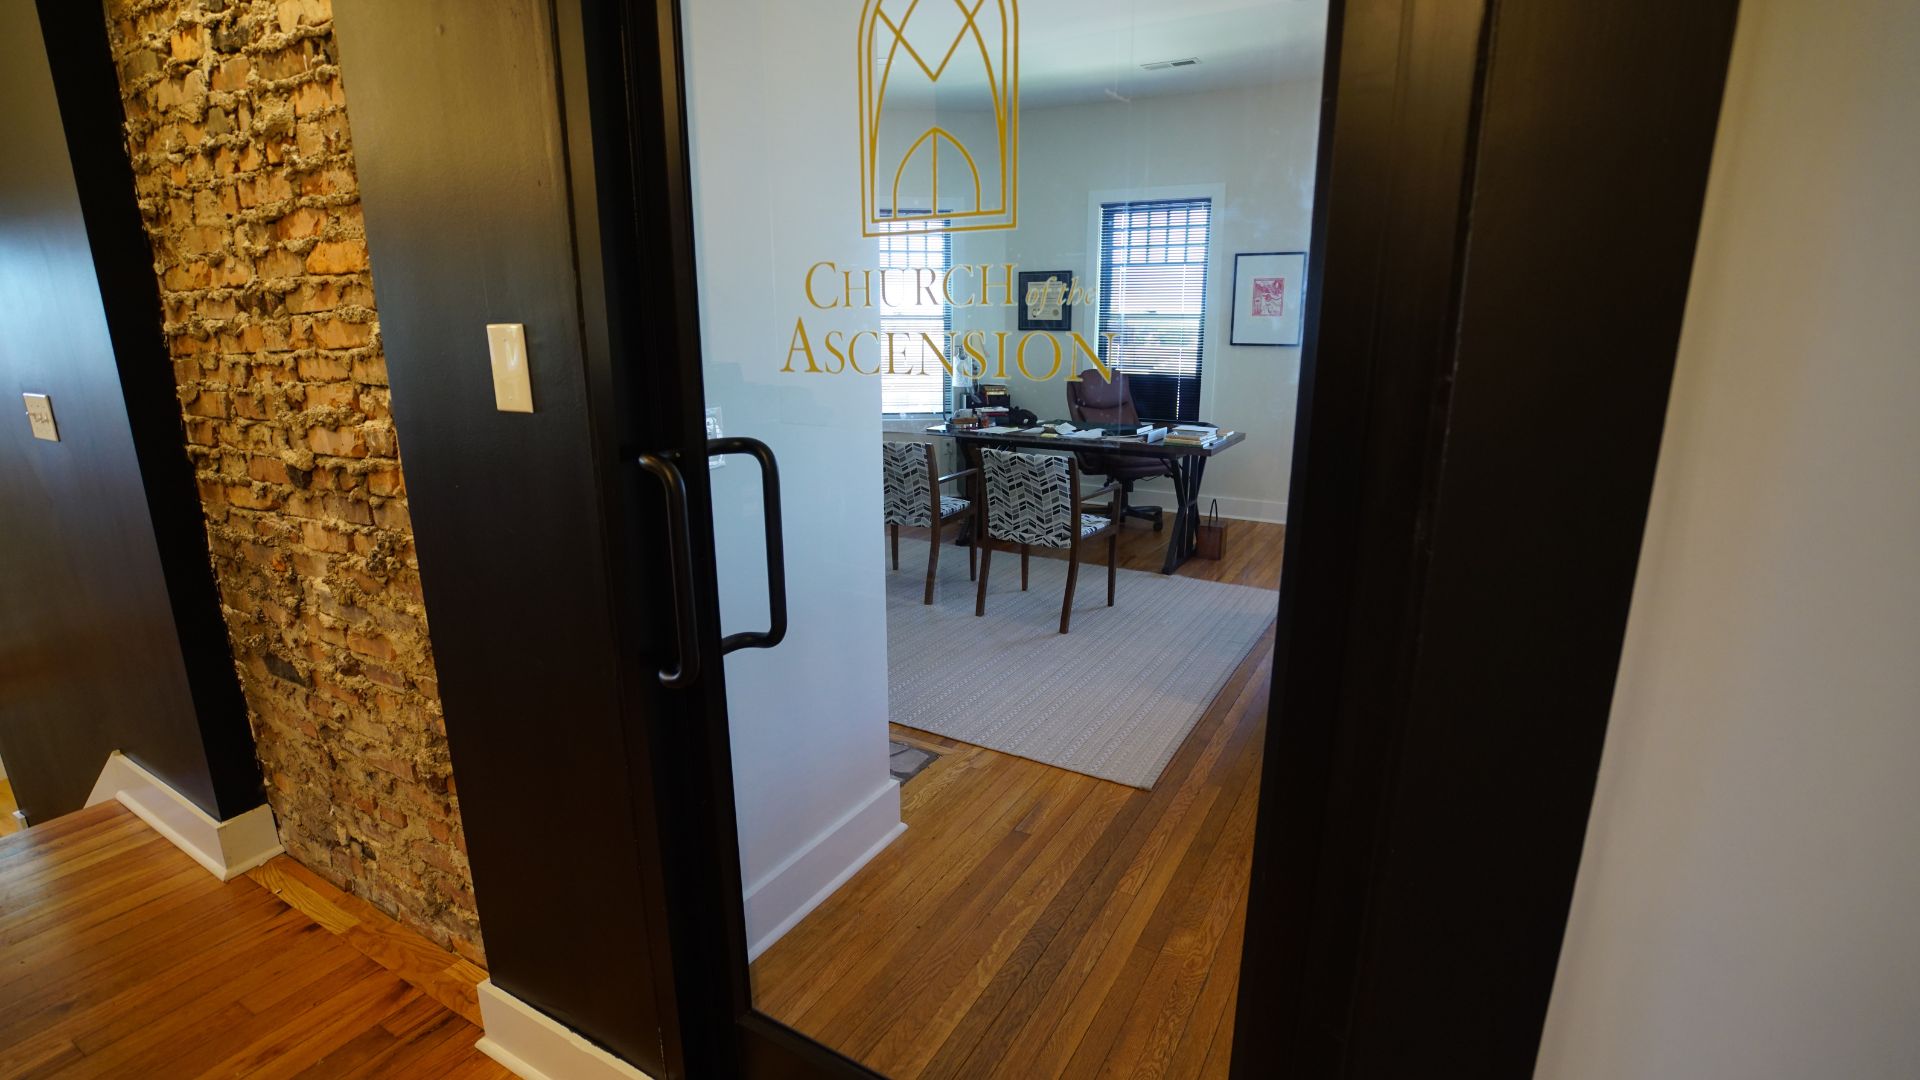
Glass-door private office entry with exposed brick accent wall at 521 N McDuffie Workspace
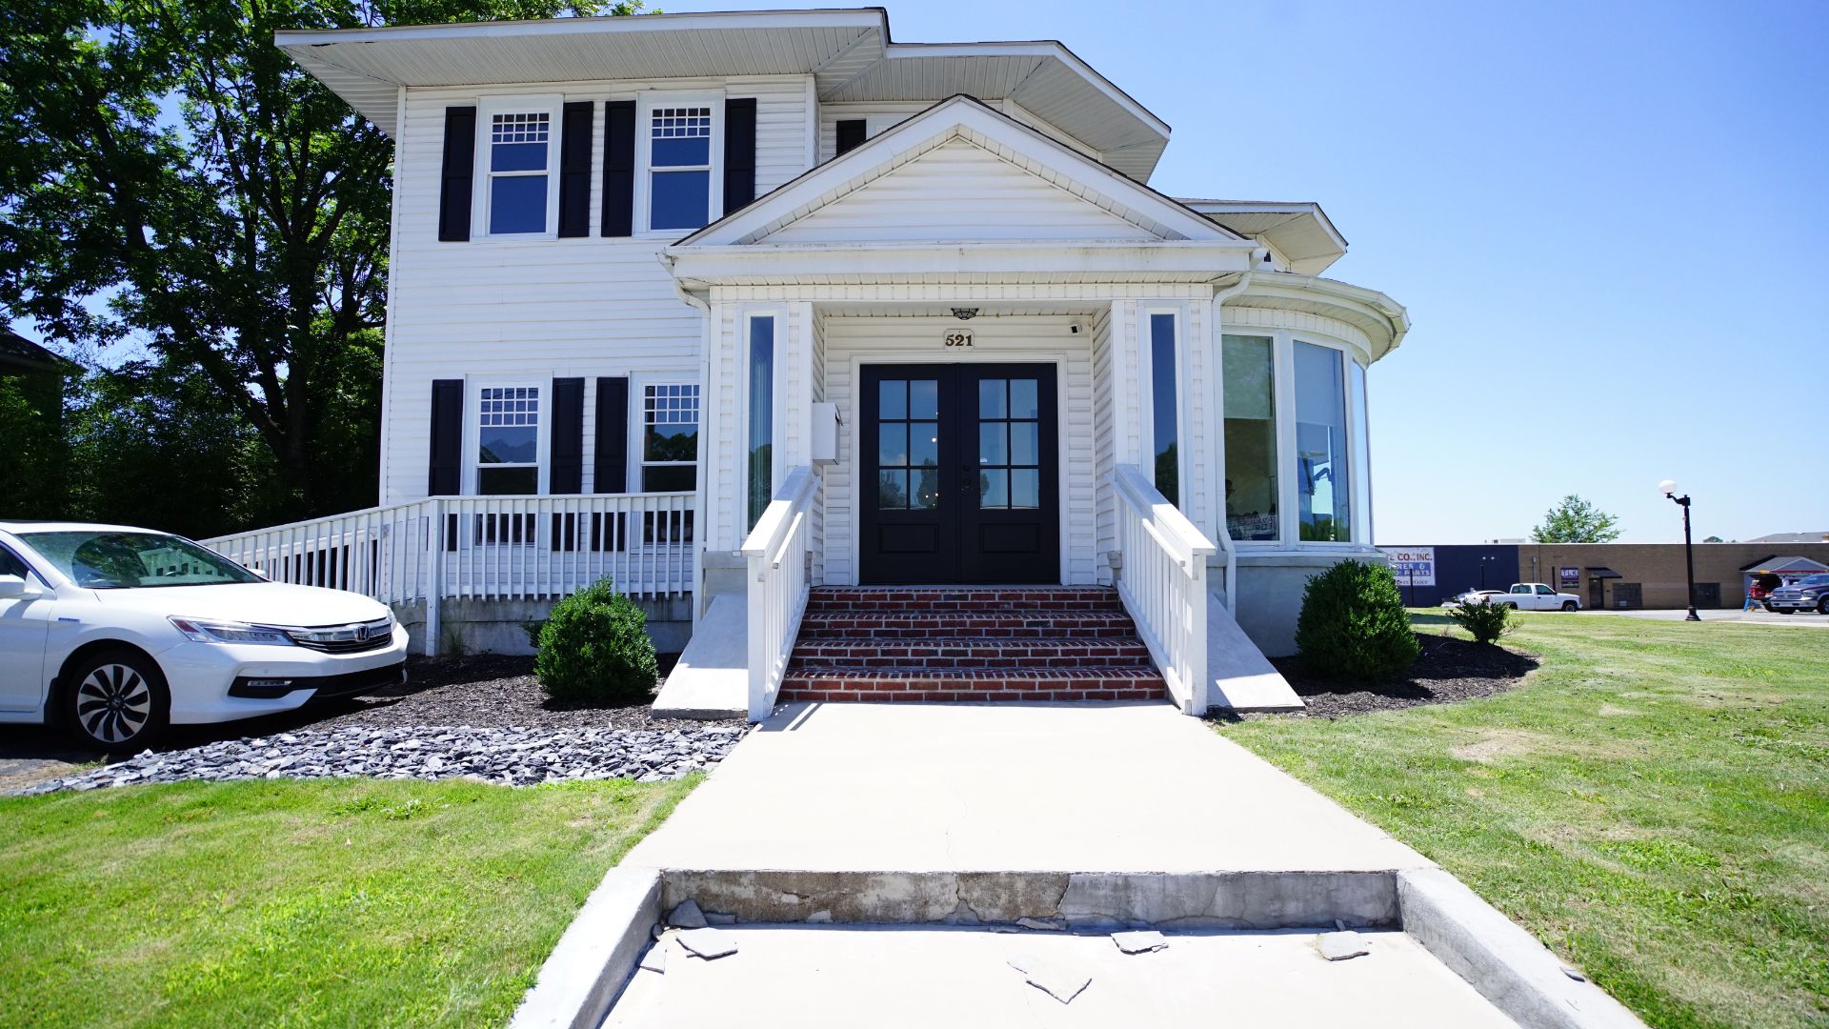
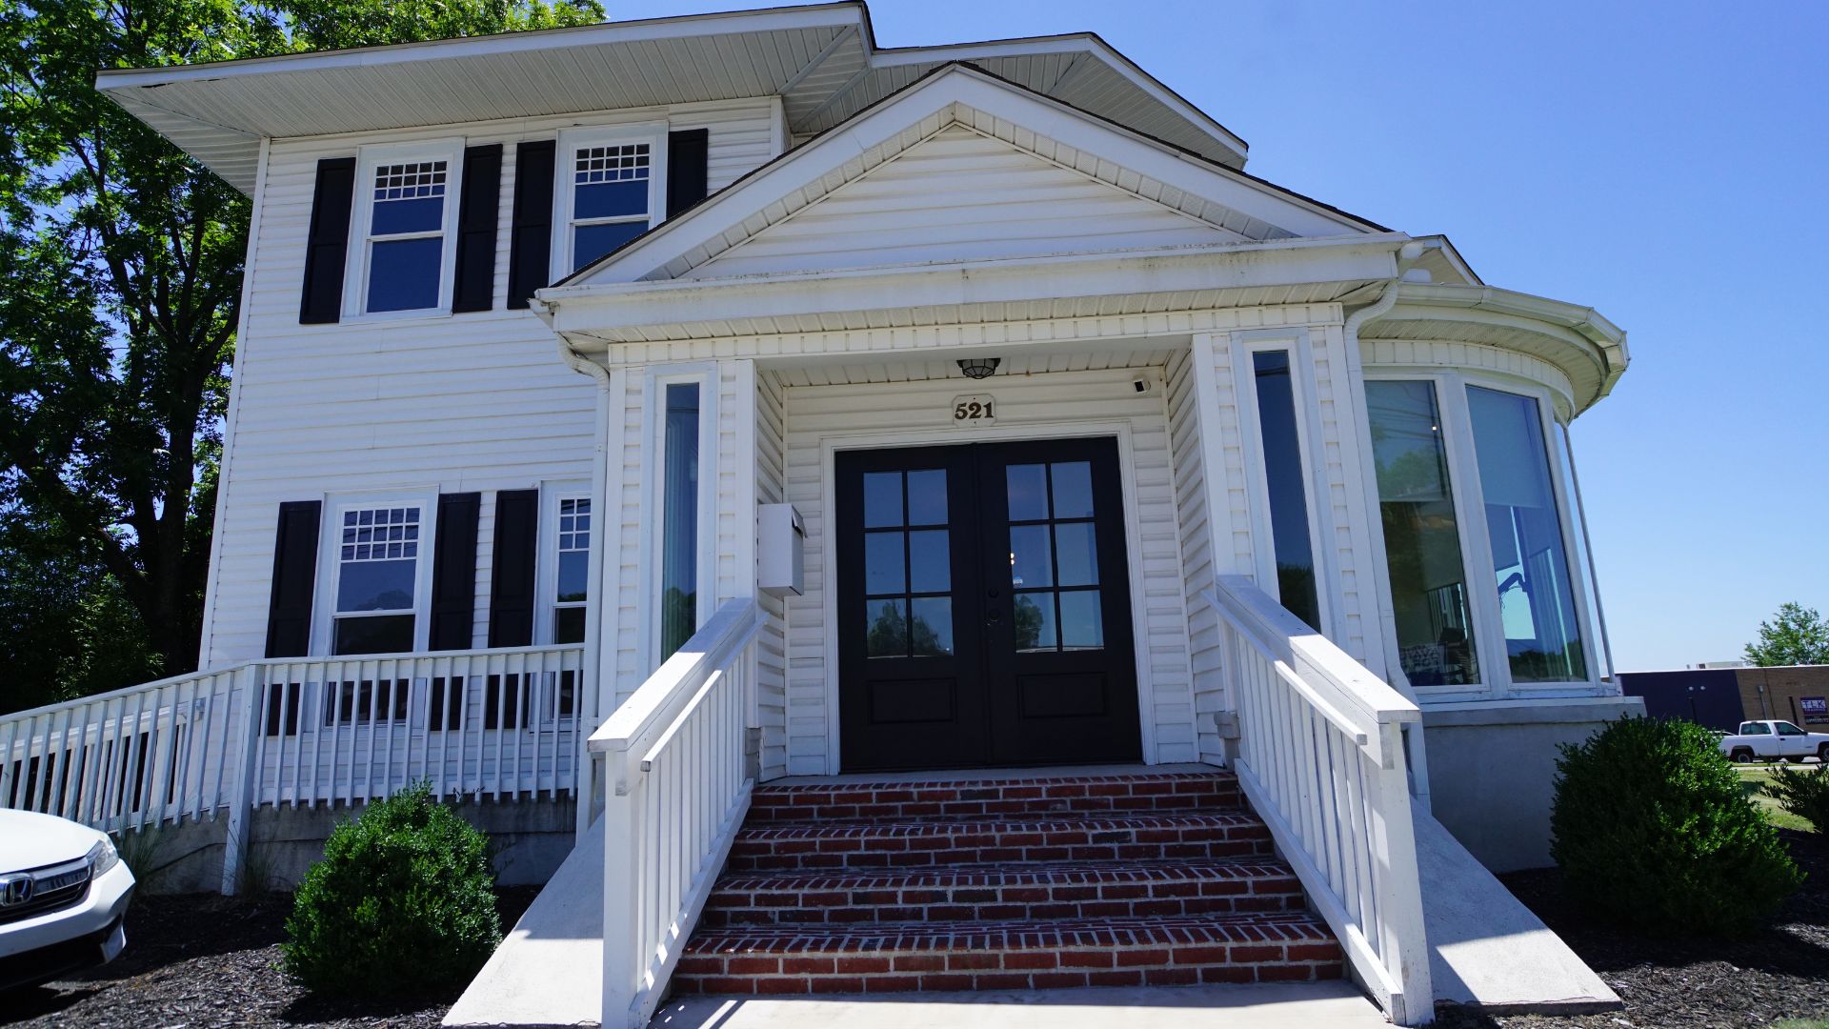
Front entrance of 521 N McDuffie Workspace with brick steps and double black doors, Anderson SC
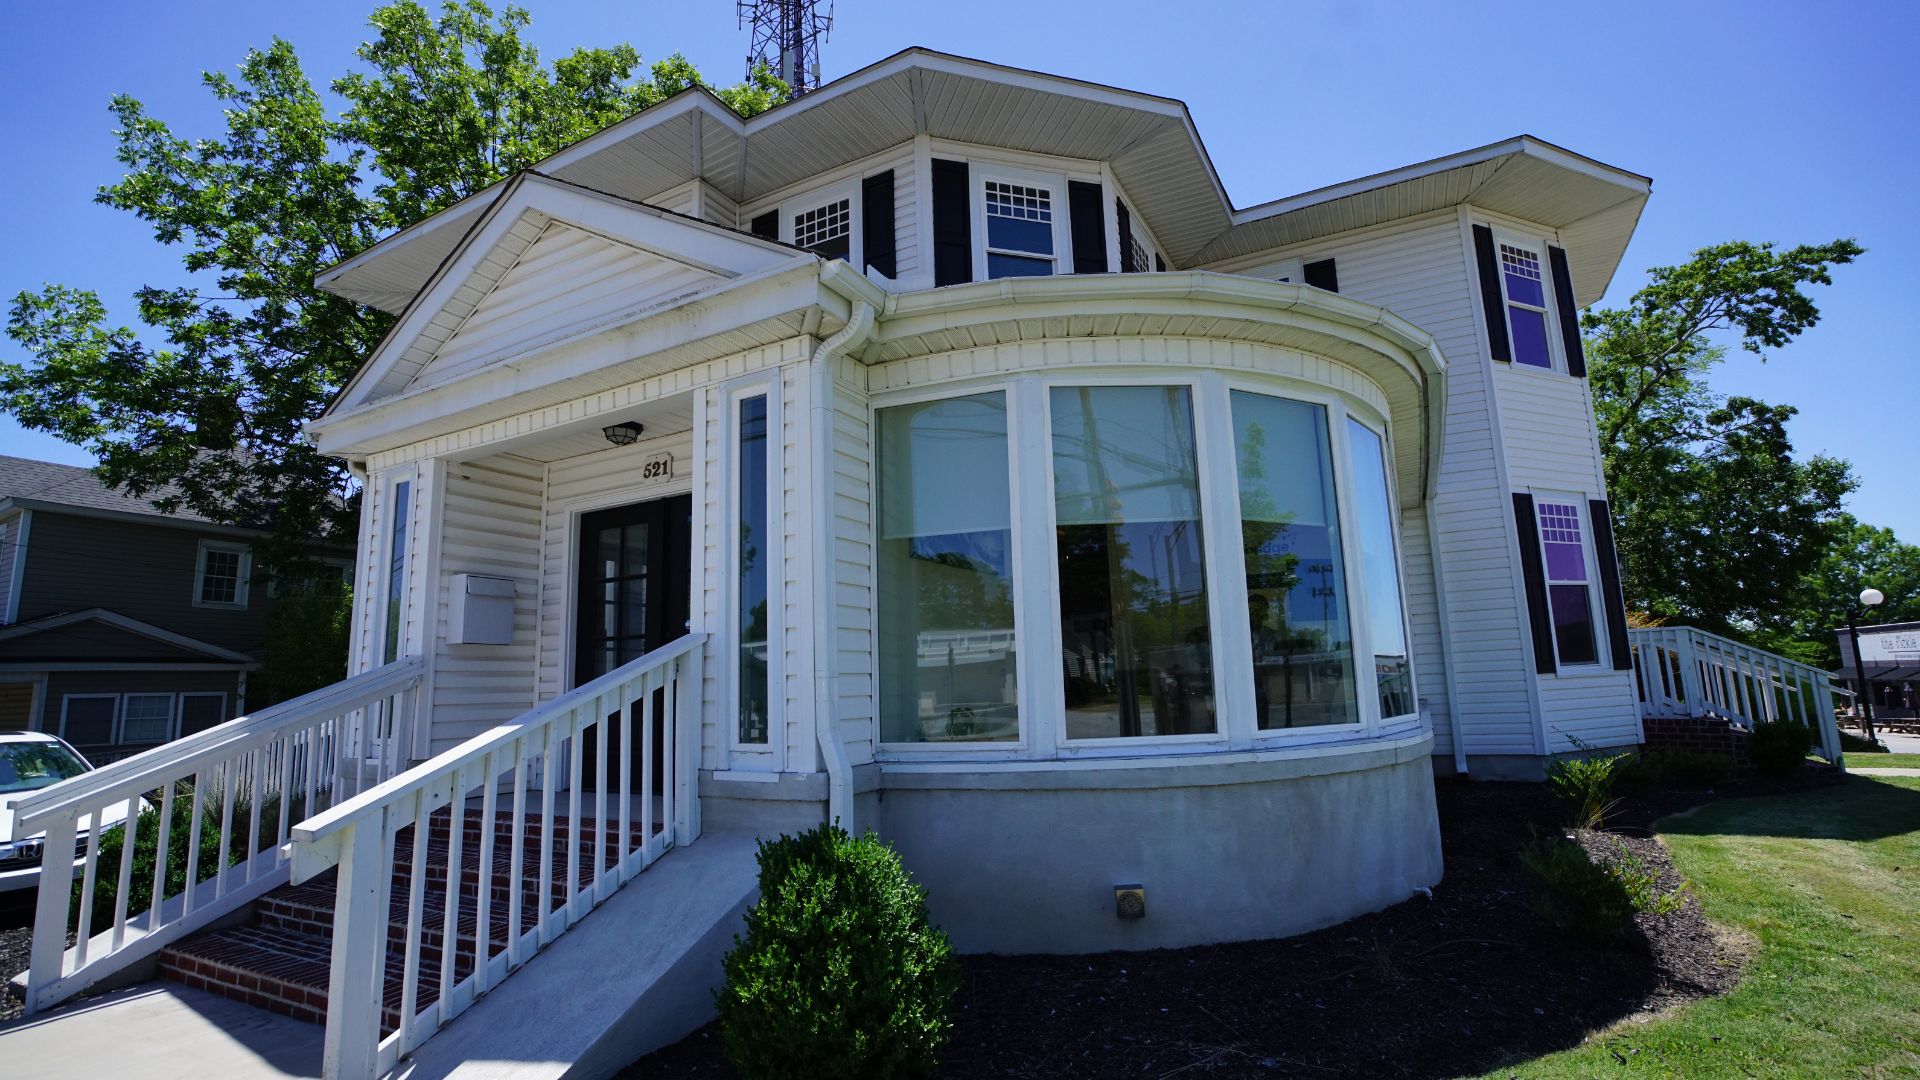
Front and side view of 521 N McDuffie Workspace showing bay windows and covered porch, Anderson SC
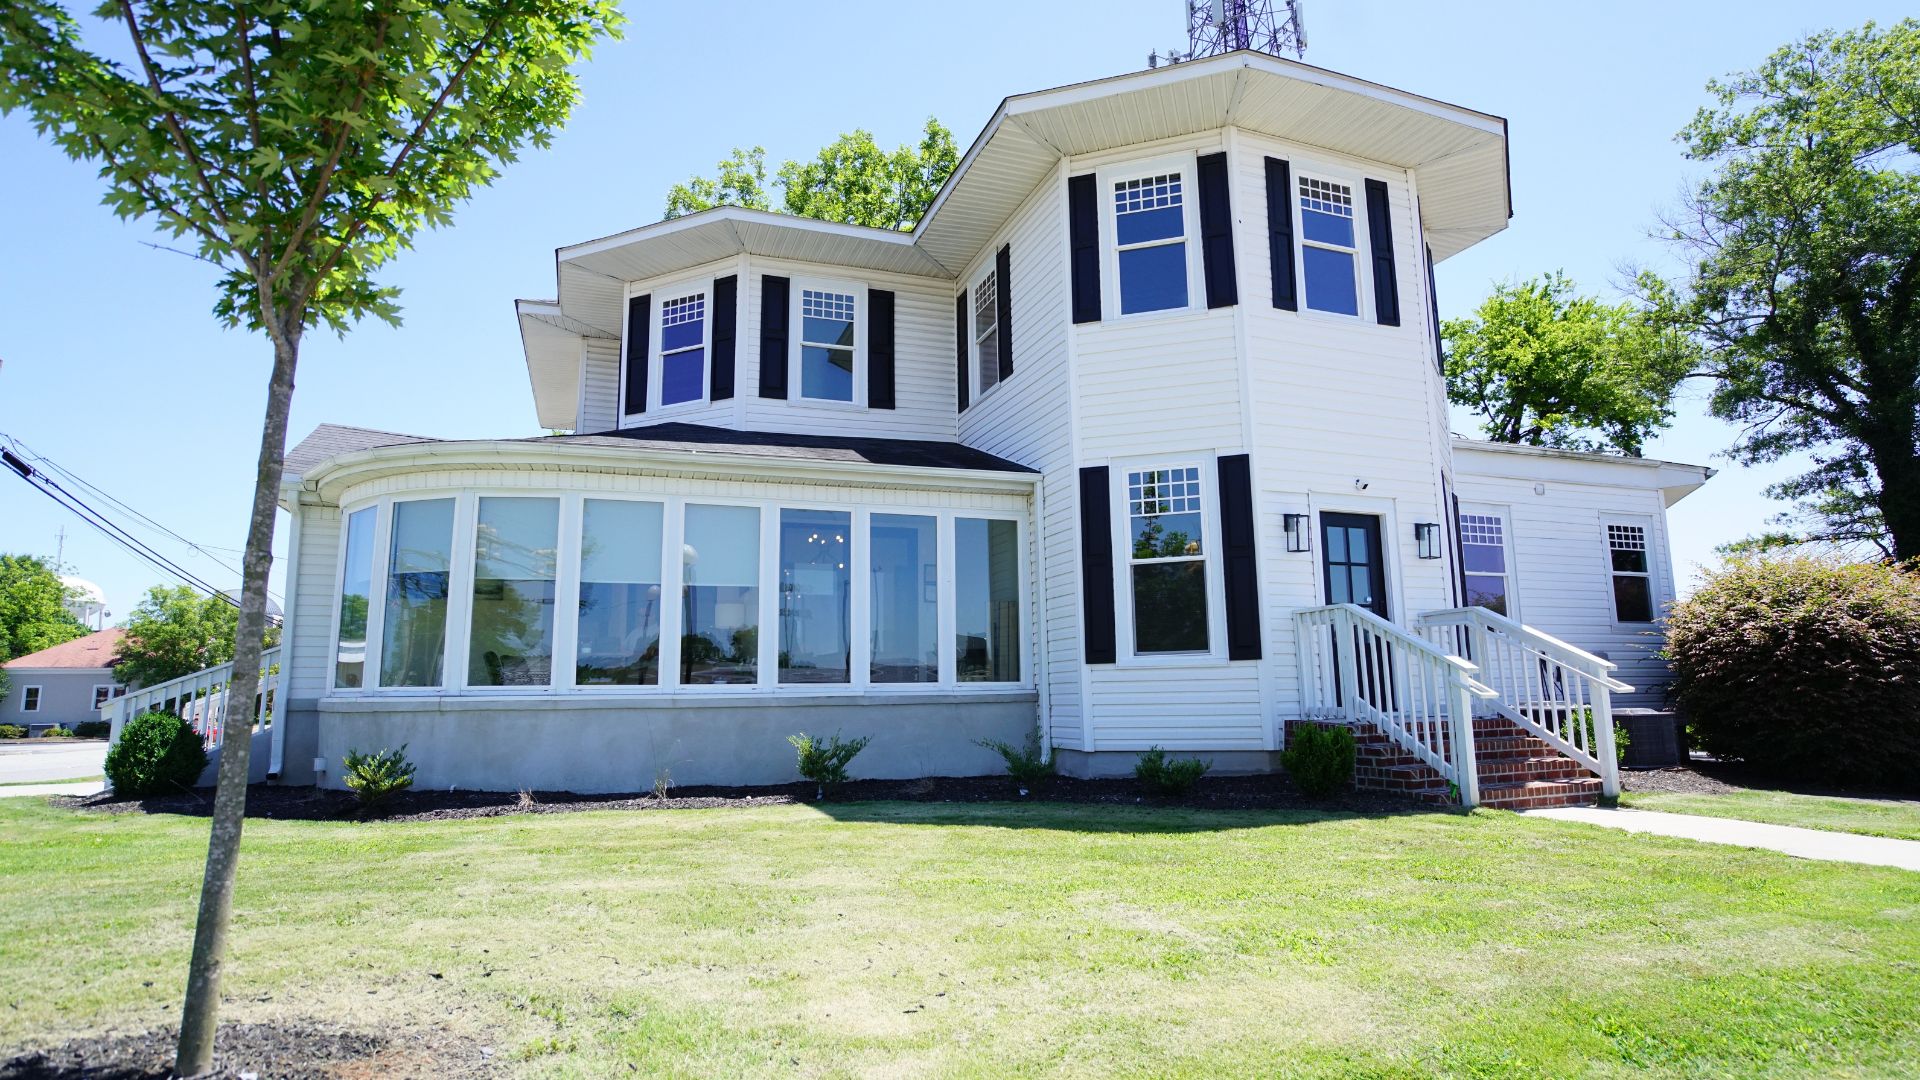
Side exterior view of 521 N McDuffie Workspace with bay windows, lawn, and side entrance, Anderson SC
Street-level front view of 521 N McDuffie Workspace with portico and address number, Anderson SC
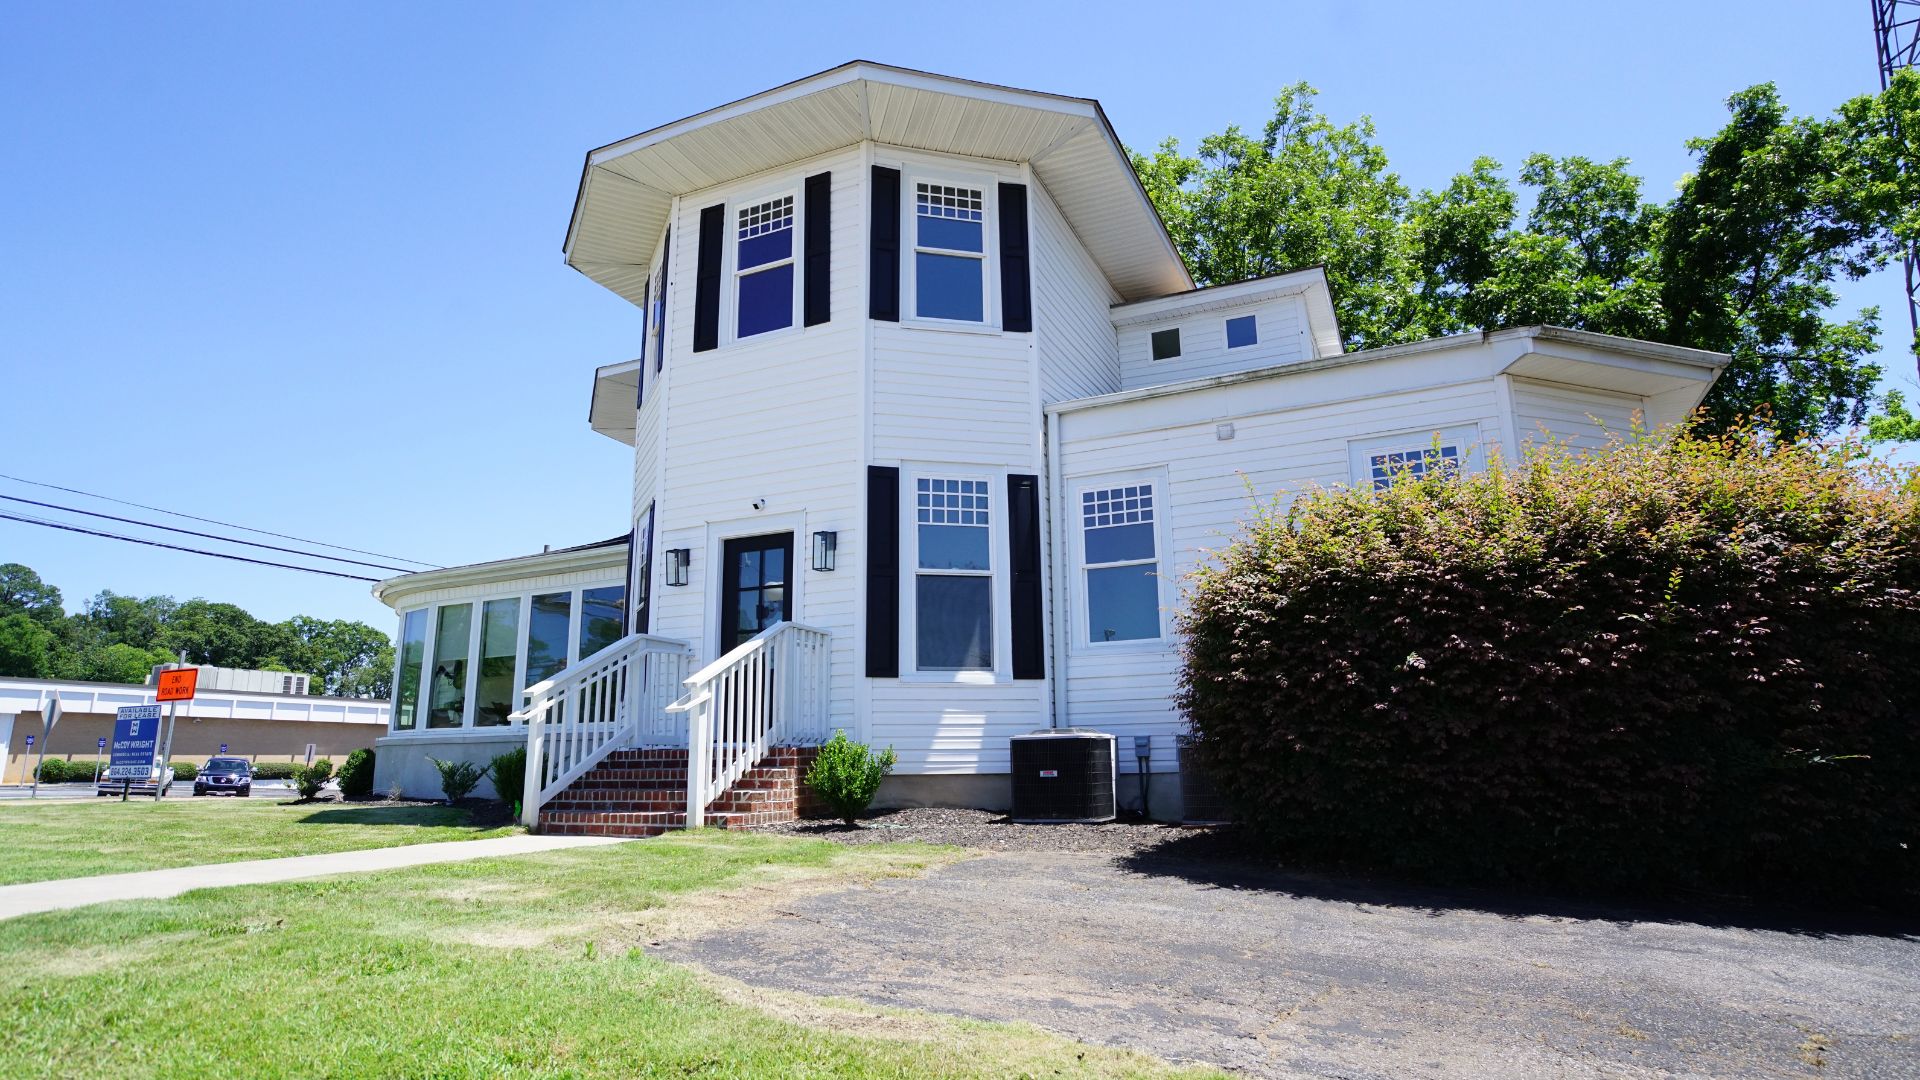
Rear exterior view of 521 N McDuffie Workspace showing two-story structure and parking, Anderson SC
Hallway vanity nook with dark wood console table and lamps near restroom, 521 N McDuffie Workspace
Ready to visit?

Like What You See?

Photos only tell part of the story. Schedule a tour of 521 N McDuffie St and experience the space in person.